Discover this beautifully maintained home on a rare pie-shaped lot backing directly onto Ardagh Forest, offering unparalleled privacy and a peaceful, nature-filled settingright in the heart of the city.This bright and spacious home features a large kitchen, sun-filled principal rooms, and a fully renovated basement with walkout to the stunning backyard retreat. Perfect for entertaining or relaxing year-round, the backyard boasts a saltwater pool with waterfall, hot tub, mature gardens, and a pool house a true outdoor oasis. Enjoy direct access to trails, and benefit from a short drive to Highway 400, schools, shopping, and more.
For sale
C$1,550,000
69 Cityview Cir, Barrie, ON L4N 7V1
5beds
5baths
Single Family Residence
Built in ----
0.33 Acres Lot
$-- Zestimate®
C$--/sqft
C$-- HOA
What's special
Rare pie-shaped lotBright and spacious homeLarge kitchenSun-filled principal roomsStunning backyard retreatSaltwater pool with waterfallHot tub
- 220 days
- 8
- 0
Zillow last checked:
Listing updated:
Listed by:
QUEENSWAY REAL ESTATE BROKERAGE INC.
Source: TRREB,MLS®#: S12746916 Originating MLS®#: Toronto Regional Real Estate Board
Originating MLS®#: Toronto Regional Real Estate BoardFacts & features
Interior
Bedrooms & bathrooms
- Bedrooms: 5
- Bathrooms: 5
Primary bedroom
- Features: EnsuitePrivilege, Walk-In Closet(s)
- Level: Second
- Dimensions: 6.25 x 4.75
Bedroom
- Level: Second
- Dimensions: 3.3 x 3.23
Bedroom
- Level: Second
- Dimensions: 3.73 x 3.3
Bedroom
- Features: 5PlusPiece
- Level: Second
- Dimensions: 0 x 0
Bedroom
- Features: EnsuitePrivilege
- Level: Second
- Dimensions: 4.72 x 4.24
Bedroom
- Level: Second
- Dimensions: 3.96 x 3.99
Bathroom
- Features: 2Piece
- Level: Main
- Dimensions: 0 x 0
Bathroom
- Features: 4Piece
- Level: Basement
- Dimensions: 0 x 0
Bathroom
- Features: 5PlusPiece
- Level: Second
- Dimensions: 0 x 0
Bathroom
- Features: 4Piece
- Level: Second
- Dimensions: 0 x 0
Other
- Features: WalkoutToBalconyDeck
- Level: Main
- Dimensions: 6.3 x 4.22
Dining room
- Level: Main
- Dimensions: 4.55 x 3.63
Exercise room
- Level: Basement
- Dimensions: 11.1 x 5.36
Family room
- Features: Fireplace
- Level: Main
- Dimensions: 6.1 x 3.91
Laundry
- Level: Main
- Dimensions: 3.17 x 2.69
Living room
- Level: Main
- Dimensions: 5.16 x 3.61
Media room
- Features: Fireplace
- Level: Basement
- Dimensions: 10.44 x 6.48
Office
- Level: Main
- Dimensions: 3.91 x 3.28
Heating
- Forced Air, Gas
Cooling
- Central Air
Appliances
- Included: Water Heater
Features
- Central Vacuum
- Flooring: Carpet Free
- Basement: Full
- Has fireplace: Yes
Interior area
- Living area range: 3000-3500 null
Property
Parking
- Total spaces: 6
- Parking features: Garage Door Opener
Features
- Stories: 2
- Has private pool: Yes
- Pool features: In Ground
- Waterfront features: None
Lot
- Size: 0.33 Acres
- Features: Fenced Yard
Details
- Additional structures: Workshop
- Parcel number: 589150020
Construction
Type & style
- Home type: SingleFamily
- Property subtype: Single Family Residence
Materials
- Brick
- Foundation: Concrete Block
- Roof: Asphalt Shingle
Utilities & green energy
- Sewer: Sewer
Community & HOA
Location
- Region: Barrie
Financial & listing details
- Annual tax amount: C$8,600
- Date on market: 2/2/2026
Price history
Price history is unavailable.
Public tax history
Tax history is unavailable.
Climate risks
Neighborhood: Holly
Nearby schools
GreatSchools rating
No schools nearby
We couldn't find any schools near this home.


Similar homes
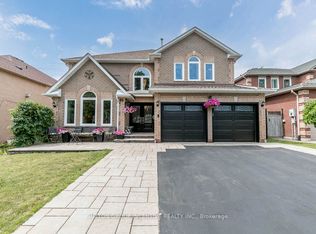
- C$1,099,9005 bd4 ba-- sqft35 Bloom Cres, Barrie, ON L4N 0S8For Sale
 MLS ID #S13625048, REAL BROKER ONTARIO LTD.. TRREB
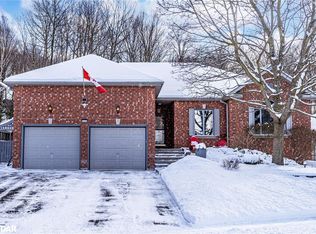
 - C$899,9005 bd3 ba-- sqft117 Brown St, Barrie, ON L4N 7V7For Sale
 MLS ID #S13633168, RE/MAX HALLMARK CHAY REALTY. TRREB
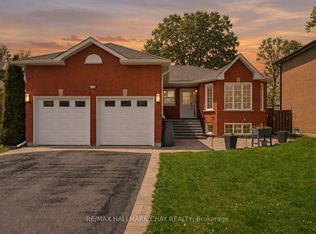
 - C$999,0005 bd4 ba-- sqft59 Carley Cres, Barrie, ON L4N 0M8For Sale
 MLS ID #S13755690, RE/MAX HALLMARK YORK GROUP REALTY LTD.. TRREB
 - C$1,200,0006 bd4 ba-- sqft32 Reynolds Ln, Barrie, ON L4N 0P9For Sale
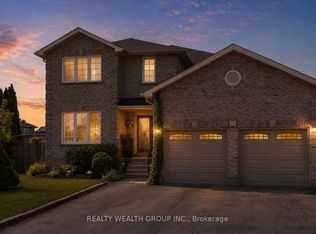 MLS ID #S13637852, REALTY WEALTH GROUP INC.. TRREB
