SPACIOUS TURN-KEY BUNGALOW IN WILDWOOD ESTATES WITH AN INGROUND POOL & EP BACKDROP! Nestled in the desirable Ardagh neighbourhood, this stunning bungalow offers the ultimate family-friendly lifestyle with access to scenic trails, parks, and all essential amenities. Situated on a spectacular 80 x 180 ft lot, this home backs onto environmentally protected land, providing privacy with no direct rear neighbours and a lush, forested backdrop. Summers will be well spent in the backyard sanctuary, presenting a stunning inground pool surrounded by mature trees, complete with a newly installed gas pool heater, saltwater system, and a filtration system. The property also features a convenient inground sprinkler system to maintain the beautiful landscaping effortlessly. Step inside and be captivated by nearly 3,000 sq. ft. of move-in ready living space featuring an open-concept layout, hardwood and tile flooring, neutral paint tones, 9 ft ceilings, and elegant pot lighting. Granite countertops, a double sink, stainless steel appliances, a pantry, and a breakfast bar make the inviting eat-in kitchen a true standout. From here, step out to the yard through the convenient garden door walkout, while the adjacent cozy living room, complete with a gas fireplace, offers the perfect spot to unwind. Retreat to the spacious primary bedroom, where you'll find California shutters, crown moulding, an ensuite, double closets, and your own private walkout to the backyard sanctuary. The finished basement extends your living space with a rec room, family room with a gas fireplace, and two additional bedrooms, one complete with its own ensuite. Recent updates include a newly installed heat pump for exceptional energy efficiency and cost-effective climate control. Located just minutes from Highway 400, shopping centres, parks, public transit, and more, this extraordinary home combines convenience, comfort, and natural beauty. Don't miss the opportunity to make this Wildwood Estates gem yours!
Sold for $966,000
C$966,000
128 Wildwood Trl, Barrie, ON L4N 7Z6
5beds
1,654sqft
Single Family Residence, Residential
Built in 1998
0.33 Acres Lot
$-- Zestimate®
C$584/sqft
C$2,949 Estimated rent
Home value
Not available
Estimated sales range
Not available
Not available
Owner options
List your home for rent
C$2,949/mo
Rent Zestimate®
Find your next renter with Zillow Rental Manager. Plus, with online applications, you can quickly screen prospective tenants – for free.
C$2,949/mo
Rent Zestimate®
Refinance and save
C$4,084/mo
Est. payment
Refinancing to a lower rate could help reduce your monthly payments and save thousands over the life of the loan.
C$4,084/mo
Est. payment
Explore your selling options
Work with a Zillow partner agent
Leverage their expertise and Zillow's premium Showcase listings to get your home seen by more buyers.
Get startedList with your own agent
Get your home in front of millions of buyers by listing it on Zillow.
Learn how to do itSell it yourself
Take full control of how buyers see your home on Zillow by listing For Sale by Owner (FSBO).
List your homeWhat's special
Inground poolLush forested backdropStunning inground poolSurrounded by mature treesSaltwater systemFiltration systemInground sprinkler system
Zillow last checked:
Listing updated:
Listed by:
Peggy Hill, Salesperson,
Re/Max Hallmark Peggy Hill Group Realty Brokerage,
Sherry Findlay,
Re/Max Hallmark Peggy Hill Group Realty Brokerage
Source: ITSO,MLS®#: 40688087Originating MLS®#: Barrie & District Association of REALTORS® Inc.
Facts & features
Interior
Bedrooms & bathrooms
- Bedrooms: 5
- Bathrooms: 3
- Full bathrooms: 3
- Main level bathrooms: 2
- Main level bedrooms: 3
Other
- Features: Ensuite Privilege
- Level: Main
Bedroom
- Level: Main
Bedroom
- Level: Main
Bedroom
- Features: Ensuite Privilege
- Level: Basement
Bedroom
- Level: Basement
Bathroom
- Features: 4-Piece
- Level: Main
Bathroom
- Features: 3-Piece, Ensuite
- Level: Basement
Other
- Features: 3-Piece, Ensuite
- Level: Main
Dining room
- Level: Main
Family room
- Level: Basement
Kitchen
- Level: Main
Laundry
- Level: Basement
Living room
- Level: Main
Recreation room
- Level: Basement
Heating
- Forced Air, Natural Gas, Heat Pump
Cooling
- Central Air
Appliances
- Included: Dishwasher, Dryer, Refrigerator, Stove, Washer
- Laundry: In Basement
Features
- Central Vacuum, Auto Garage Door Remote(s)
- Windows: Window Coverings
- Basement: Full,Finished
- Number of fireplaces: 2
Interior area
- Total structure area: 2,966
- Total interior livable area: 1,654 sqft
- Finished area above ground: 1,654
- Finished area below ground: 1,312
Property
Parking
- Total spaces: 5
- Parking features: Attached Garage, Garage Door Opener, Asphalt, Inside Entrance, Private Drive Triple+ Wide
- Attached garage spaces: 2
- Uncovered spaces: 3
Features
- Stories: 1
- Patio & porch: Deck, Patio
- Exterior features: Landscaped, Lawn Sprinkler System, Privacy
- Has private pool: Yes
- Pool features: In Ground
- Has view: Yes
- View description: Forest, Trees/Woods
- Frontage type: South
- Frontage length: 79.98
Lot
- Size: 0.33 Acres
- Dimensions: 180.5 x 79.98
- Features: Urban, Irregular Lot, Greenbelt, Landscaped, Park, Place of Worship, Public Transit, Ravine, Rec./Community Centre, Schools, Shopping Nearby, Trails
- Topography: Dry,Wooded/Treed
Details
- Additional structures: Shed(s)
- Parcel number: 589130079
- Zoning: R2
- Other equipment: Pool Equipment
Construction
Type & style
- Home type: SingleFamily
- Architectural style: Bungalow
- Property subtype: Single Family Residence, Residential
Materials
- Brick
- Foundation: Poured Concrete
- Roof: Shingle
Condition
- 16-30 Years
- New construction: No
- Year built: 1998
Utilities & green energy
- Sewer: Sewer (Municipal)
- Water: Municipal
Community & HOA
Community
- Security: Smoke Detector, Smoke Detector(s)
Location
- Region: Barrie
Financial & listing details
- Price per square foot: C$584/sqft
- Annual tax amount: C$7,714
- Date on market: 1/7/2025
- Inclusions: Central Vac, Dishwasher, Dryer, Garage Door Opener, Pool Equipment, Refrigerator, Smoke Detector, Stove, Washer, Window Coverings, Piano Downstairs
Price history
| Date | Event | Price |
|---|---|---|
| 4/25/2025 | Sold | C$966,000-2.3%C$584/sqft |
Source: ITSO #40688087 Report a problem | ||
| 1/31/2025 | Price change | C$989,000-1%C$598/sqft |
Source:  TRREB #S11911264 Report a problem TRREB #S11911264 Report a problem | ||
| 1/7/2025 | Listed for sale | C$999,000C$604/sqft |
Source: TRREB #S11911264 Report a problem | ||
Public tax history
Tax history is unavailable.
Neighborhood: Ardagh
Nearby homes
- C$1,385,9906 bd4 ba-- sqft140 Wildwood Trl, Barrie, ON L4N7Z7For Sale

- C$1,550,0005 bd5 ba-- sqft69 Cityview Cir, Barrie, ON L4N7V1For Sale
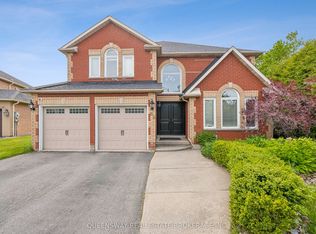
- C$--2 bd2 ba913 sqft430 Ferndale Dr S #202, Barrie, ON L4M0L2Off Market
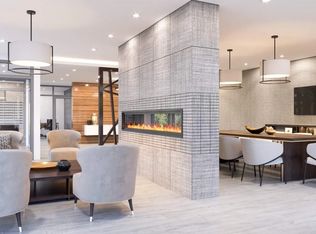
- C$--1 bd1 ba663 sqft430 Ferndale Dr S #216, Barrie, ON L4M0L2Off Market
- C$--2 bd2 ba932 sqft430 Ferndale Dr S #2-BEDROOM, Barrie, ON L4M0L2Off Market
- C$--1 bd1 ba663 sqft430 Ferndale Dr S #1-BEDROOM, Barrie, ON L4M0L2Off Market
- C$--1 bd1 ba660 sqft430 Ferndale Dr S #1108844, Barrie, ON L4M0L2Off Market
- C$--2 bd2 ba987 sqft430 Ferndale Dr S #1108835, Barrie, ON L4M0L2Off Market
Nearby schools
GreatSchools rating
No schools nearby
We couldn't find any schools near this home.
Schools provided by the listing agent
- Elementary: Ferndale Woods E.S/St. Catherine Of Siena C.S.
- High: Bear Creek S.S./St. Joan Of Arc Catholic H.S.
Source: ITSO. This data may not be complete. We recommend contacting the local school district to confirm school assignments for this home.
- Ontario
- Simcoe County
- Barrie
- L4N 7Z6
- Ardagh
- 128 Wildwood Trl
Nearby cities
Nearby neighborhoods
Nearby zip codes
Other Barrie Topics
