Welcome to 11 Aline Trail, Snow Valley - a private retreat offering exceptional space, versatility and resort-style outdoor living. This beautifully maintained bungalow is ideally situated on a quiet, low-traffic street surrounded by the natural beauty of Snow Valley. The home features a separate upper-level in-law suite, offering excellent flexibility for extended family, guests or additional living accommodations. The fully finished lower level adds even more space, with 9-foot ceilings, two bedrooms, a full bathroom with heated floors and glass shower, and a large recreation room-perfect for family gatherings, entertaining or a home theatre/games area. Step outside to a beautifully landscaped and exceptionally private yard designed for summer enjoyment. A stunning in-ground pool creates your own backyard oasis, complemented by a pool house featuring, ideal for entertaining poolside. The hot tub is included as-is. Car enthusiasts, hobbyists and outdoor enthusiasts will appreciate the impressive 30' x 22'triple garage, offering two separate entrances plus a convenient drive-through door-perfect for vehicles, toys, equipment and all your storage needs. Located in the sought-after Snow Valley area, this property offers the perfect combination of privacy, space and convenience, with easy access to skiing, trails, recreation and the natural beauty of the area. A truly versatile home with room for the whole family, fantastic entertaining spaces and a backyard you'll love coming home to.
For sale
C$1,450,000
11 Alpine Trl, Springwater, ON L9X 0H4
5beds
4baths
Single Family Residence
Built in ----
0 Square Feet Lot
$-- Zestimate®
C$--/sqft
C$-- HOA
What's special
Resort-style outdoor livingSeparate upper-level in-law suiteFully finished lower levelTwo bedroomsHot tubFantastic entertaining spaces
- 2 days |
- 1 |
- 0 |
Zillow last checked:
Listing updated:
Listed by:
FOREST HILL REAL ESTATE INC.
Source: TRREB,MLS®#: S13682004 Originating MLS®#: Toronto Regional Real Estate Board
Originating MLS®#: Toronto Regional Real Estate BoardFacts & features
Interior
Bedrooms & bathrooms
- Bedrooms: 5
- Bathrooms: 4
Heating
- Forced Air, Gas
Cooling
- Central Air
Appliances
- Included: Bar Fridge
Features
- Basement: Separate Entrance
- Has fireplace: Yes
- Fireplace features: Natural Gas
Interior area
- Living area range: 1500-2000 null
Video & virtual tour
Property
Parking
- Total spaces: 9
- Parking features: Private Triple, Garage Door Opener
- Has garage: Yes
Features
- Patio & porch: Deck, Patio
- Has private pool: Yes
- Pool features: In Ground
Lot
- Size: 0 Square Feet
Details
- Parcel number: 583560465
Construction
Type & style
- Home type: SingleFamily
- Architectural style: Bungalow
- Property subtype: Single Family Residence
Materials
- Brick
- Foundation: Concrete
- Roof: Asphalt Shingle
Utilities & green energy
- Sewer: Sewer
Community & HOA
Location
- Region: Springwater
Financial & listing details
- Annual tax amount: C$6,078
- Date on market: 8/17/2026
Price history
Price history is unavailable.
Public tax history
Tax history is unavailable.
Climate risks
Neighborhood: Snow Valley
Nearby schools
GreatSchools rating
No schools nearby
We couldn't find any schools near this home.
- C$1,320,0004 bd4 ba-- sqft22 Lloyd Cook Dr E, Springwater, ON L9X0H5For Sale

- C$2,499,9005 bd4 ba-- sqft11 Byers St, Springwater, ON L9X2A3For Sale
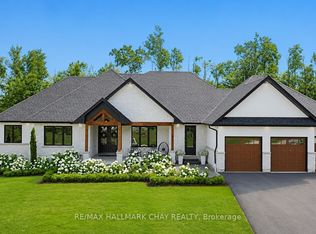
- C$1,975,8885 bd4 ba-- sqft15 Byers St, Springwater, ON L9X2A3For Sale

- C$1,374,9003 bd4 ba-- sqft12 Lloyd Cook Dr E, Springwater, ON L9X0H5For Sale
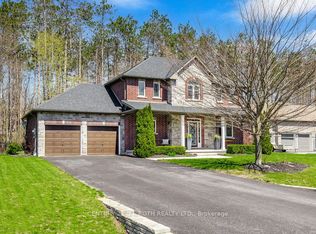
- C$2,699,0005 bd5 ba-- sqft4 Walter James Pkwy, Springwater, ON L9X2A6For Sale
- C$1,499,0005 bd4 ba-- sqft33 Reillys Run, Springwater, ON L9X0H6For Sale
- C$2,725,0005 bd4 ba2.5k sqft28 Byers St, Springwater, ON L9X2A3Sold
- C$1,499,0004 bd3 ba-- sqft2 Hilltop Ct, Springwater, ON L9X0H5For Sale
Similar homes
- C$1,599,9995 bd4 ba-- sqft18 Lloyd Cook Dr W, Springwater, ON L9X 0H6For Sale
 MLS ID #S13672766, SUTTON GROUP INCENTIVE REALTY INC.. TRREB
 - C$1,499,0005 bd4 ba-- sqft33 Reillys Run, Springwater, ON L9X 0H6For Sale
 MLS ID #S13214250, CENTURY 21 B.J. ROTH REALTY LTD., BROKERAGE. TRREB
 - C$1,450,0005 bd6 ba-- sqft23 Trail Blvd, Springwater, ON L9X 0S4For Sale
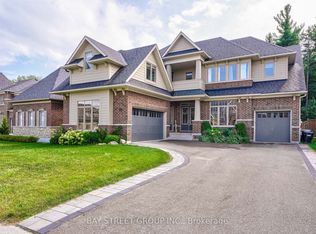 MLS ID #S13629746, BAY STREET GROUP INC.. TRREB
 - C$1,299,9994 bd4 ba-- sqft107 Rugman Cres, Springwater, ON L9X 2A5For Sale
 MLS ID #S13675576, CENTURY 21 ROYALTORS REALTY INC.. TRREB
 - C$1,320,0004 bd4 ba-- sqft22 Lloyd Cook Dr E, Springwater, ON L9X 0H5For SaleMLS ID #S13239646, CENTURY 21 HERITAGE GROUP LTD.. TRREB
- C$1,478,8005 bd5 ba-- sqft36 Olivers Mill Rd, Springwater, ON L9X 0S8For SaleMLS ID #S13627956, HOMELIFE GOLCONDA REALTY INC.. TRREB
- C$1,459,0005 bd4 ba-- sqft14 Alana Dr, Springwater, ON L9X 0S2For SaleMLS ID #S13505936, RE/MAX EXPERTS. TRREB
- C$1,450,0006 bd5 ba-- sqft1277 Sunnidale Rd, Springwater, ON L9X 1W5For SaleMLS ID #S13636146, SUTTON GROUP INCENTIVE REALTY INC.. TRREB
- C$1,499,0004 bd3 ba-- sqft2 Hilltop Ct, Springwater, ON L9X 0H5For SaleMLS ID #S13438114, RE/MAX HALLMARK PEGGY HILL GROUP REALTY. TRREB
- C$1,374,9003 bd4 ba-- sqft12 Lloyd Cook Dr E, Springwater, ON L9X 0H5For SaleMLS ID #S13592716, CENTURY 21 B.J. ROTH REALTY LTD., BROKERAGE. TRREB
- C$1,650,0004 bd4 ba-- sqft25 Mennill Dr, Springwater, ON L9X 0J2For SaleMLS ID #S13653286, RE/MAX CROSSTOWN REALTY INC.. TRREB
- C$1,434,9994 bd4 ba-- sqft167 Trail Blvd, Springwater, ON L9X 0S6For SaleMLS ID #S13631020, KINGSWAY REAL ESTATE. TRREB
- C$1,499,0005 bd4 ba-- sqft41 Heron Blvd, Springwater, ON L9X 0J1For SaleMLS ID #S13582542, KELLER WILLIAMS EXPERIENCE REALTY. TRREB
- C$1,489,0005 bd6 ba-- sqft81 Trail Blvd, Springwater, ON L9X 0S7For SaleMLS ID #S13583746, ROYAL LEPAGE FIRST CONTACT REALTY. TRREB
- C$1,395,0005 bd4 ba-- sqft187 Trail Blvd, Springwater, ON L9X 0S7For SaleMLS ID #S13473498, SUTTON GROUP-ADMIRAL REALTY INC.. TRREB
- C$1,450,0004 bd3 ba-- sqft2710 Portage Trl, Springwater, ON L9X 0J3For SaleMLS ID #S13609214, CENTURY 21 B.J. ROTH REALTY LTD., BROKERAGE. TRREB
- C$1,249,0007 bd4 ba-- sqft29 Priest Ave, Springwater, ON L9X 0G9For SaleMLS ID #S13645324, RE/MAX HALLMARK PEGGY HILL GROUP REALTY. TRREB
- C$1,749,9005 bd5 ba-- sqft5 Jean Miller Ct, Springwater, ON L9X 2B1New ConstructionMLS ID #S13627524, SUTTON GROUP INCENTIVE REALTY INC.. TRREB
- C$1,299,0004 bd3 ba-- sqft2 Roy Hickling Dr, Springwater, ON L9X 0J2For SaleMLS ID #S13605720, CENTURY 21 B.J. ROTH REALTY LTD., BROKERAGE. TRREB
- C$1,749,9005 bd3 ba-- sqft30 Black Creek Trl, Springwater, ON L9X 0J2For SaleMLS ID #S13593140, RE/MAX HALLMARK CHAY REALTY. TRREB
