Nestled in the coveted Stonemanor Woods community in Springwater, this stunning Tribute Home (Sullivan model) offers nearly 5,000 sq. ft. of thoughtfully designed and beautifully finished living space. Designed with a timeless center-hall floor plan, this impressive home seamlessly blends elegance with everyday functionality. The main level features formal living and dining room, a private home office, hardwood flooring throughout the main and second levels, pot lights and crown moulding throughout, and elegant coffered ceilings that add architectural sophistication. The chef-inspired kitchen, complete with a butler's pantry and new 2025 Bosch refrigerator and dishwasher, flows effortlessly into the spacious family room, creating the perfect space for entertaining and family gatherings. The second level is highlighted by a luxurious primary retreat featuring his and hers walk-in closets and a spa-inspired 5-piece ensuite. Four additional generously sized bedrooms and thoughtfully appointed ensuite bathrooms provide exceptional comfort and flexibility for family and guests. In total, the home offers five bedrooms and six well-appointed bathrooms throughout. The professionally finished lower level expands your living space and features a luxurious Finnish cedar sauna, along with a walk-up entrance to the backyard, making it ideal for multi-generational living, entertaining, or future in-law suite potential. Set on a premium 62' x 146' forested lot, this property offers a rare combination of privacy and natural beauty. The tandem three-car garage provides ample space for vehicles, storage, and recreational equipment. Located in one of Springwater's most desirable family communities, you're just minutes from scenic walking trails, Snow Valley Ski Resort, top-rated golf, and convenient Highway 400 access, offering the perfect balance of nature and accessibility. Luxury, space, and lifestyle come together in this exceptional Stonemanor Woods home.
For sale
C$1,489,000
81 Trail Blvd, Springwater, ON L9X 0S7
5beds
6baths
Single Family Residence
Built in ----
9,106 Square Feet Lot
$-- Zestimate®
C$--/sqft
C$-- HOA
What's special
Timeless center-hall floor planPrivate home officeChef-inspired kitchenLuxurious primary retreatThoughtfully appointed ensuite bathroomsLuxurious finnish cedar sauna
- 8 days |
- 1 |
- 0 |
Zillow last checked:
Listing updated:
Listed by:
ROYAL LEPAGE FIRST CONTACT REALTY
Source: TRREB,MLS®#: S13583746 Originating MLS®#: Toronto Regional Real Estate Board
Originating MLS®#: Toronto Regional Real Estate BoardFacts & features
Interior
Bedrooms & bathrooms
- Bedrooms: 5
- Bathrooms: 6
Primary bedroom
- Level: Second
- Dimensions: 4.33 x 6.15
Bedroom 2
- Level: Second
- Dimensions: 4.05 x 3.87
Bedroom 3
- Level: Second
- Dimensions: 4.05 x 3.87
Bedroom 4
- Level: Second
- Dimensions: 3.69 x 4.79
Bedroom 5
- Level: Second
- Dimensions: 3.67 x 5.26
Breakfast
- Level: Main
- Dimensions: 5.02 x 3.15
Dining room
- Level: Main
- Dimensions: 3.77 x 3.65
Family room
- Level: Main
- Dimensions: 4.87 x 5.5
Kitchen
- Level: Main
- Dimensions: 5.76 x 2.94
Laundry
- Level: Main
- Dimensions: 2.66 x 3.66
Living room
- Level: Main
- Dimensions: 3.69 x 3.35
Office
- Level: Main
- Dimensions: 3.32 x 2.67
Pantry
- Level: Main
- Dimensions: 4.33 x 6.15
Recreation
- Level: Basement
- Dimensions: 12.66 x 12.6
Utility room
- Level: Basement
- Dimensions: 3.69 x 6.38
Heating
- Forced Air, Gas
Cooling
- Central Air
Appliances
- Included: Bar Fridge
Features
- Central Vacuum, In-Law Capability, Sauna
- Basement: Walk-Up Access
- Has fireplace: Yes
- Fireplace features: Natural Gas
Interior area
- Living area range: 3000-3500 null
Video & virtual tour
Property
Parking
- Total spaces: 7
- Parking features: Private Double
- Has garage: Yes
Features
- Stories: 2
- Patio & porch: Porch, Deck
- Exterior features: Canopy
- Has private pool: Yes
- Pool features: Other
- Has view: Yes
- View description: Trees/Woods
Lot
- Size: 9,106 Square Feet
- Features: Golf, Greenbelt/Conservation, School, Skiing, Wooded/Treed, Rectangular Lot
- Topography: Flat
Details
- Additional structures: Gazebo, Fence - Full
- Parcel number: 583561034
Construction
Type & style
- Home type: SingleFamily
- Property subtype: Single Family Residence
Materials
- Brick
- Foundation: Concrete
- Roof: Asphalt Shingle
Details
- Builder name: Tribute Homes
Utilities & green energy
- Sewer: Sewer
Community & HOA
Community
- Security: Carbon Monoxide Detector(s), Smoke Detector(s)
Location
- Region: Springwater
Financial & listing details
- Annual tax amount: C$7,689
- Date on market: 7/20/2026
ROYAL LEPAGE FIRST CONTACT REALTY
ROYAL LEPAGE FIRST CONTACT REALTY
By pressing Contact Agent, you agree that the real estate professional identified above may call/text you about your search, which may involve use of automated means and pre-recorded/artificial voices. You don't need to consent as a condition of buying any property, goods, or services. Message/data rates may apply. You also agree to our Terms of Use. Zillow does not endorse any real estate professionals. We may share information about your recent and future site activity with your agent to help them understand what you're looking for in a home.
Price history
Price history is unavailable.
Public tax history
Tax history is unavailable.
Climate risks
Neighborhood: Centre Vespra
Nearby schools
GreatSchools rating
No schools nearby
We couldn't find any schools near this home.
- C$1,250,0004 bd4 ba-- sqft113 Rugman Cres, Springwater, ON L9X2A5For Sale

- C$1,499,9005 bd6 ba-- sqft23 Trail Blvd, Springwater, ON L9X0S4For Sale
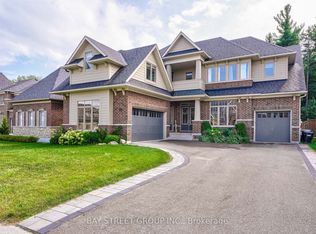
- C$1,429,9004 bd4 ba-- sqft100 Trail Blvd, Springwater, ON L9X0S4For Sale
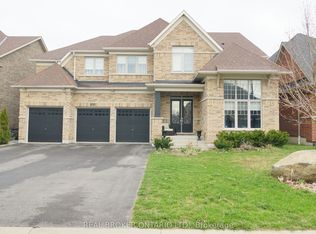
- C$--4 bd4 ba-- sqft40 Olivers Mill Rd #9X-0S7, Springwater, ON L9X0S7Off Market
- C$1,475,0007 bd7 ba-- sqft108 Rugman Cres, Springwater, ON L9X2A5For Sale
- C$1,299,9994 bd4 ba-- sqft107 Rugman Cres, Springwater, ON L9X2A5For Sale
- C$999,9984 bd4 ba-- sqft42 Samuel Cres, Springwater, ON L9X2A4For Sale
- C$3,7004 bd4 ba-- sqft25 McIsaac Dr, Springwater, ON L9X2A2For Rent
Similar homes
- C$1,395,0005 bd4 ba-- sqft187 Trail Blvd, Springwater, ON L9X 0S7For Sale
 MLS ID #S13473498, SUTTON GROUP-ADMIRAL REALTY INC.. TRREB
 - C$1,475,0007 bd7 ba-- sqft108 Rugman Cres, Springwater, ON L9X 2A5For Sale
 MLS ID #S13609814, EXIT REALTY TRUE NORTH. TRREB
 - C$1,499,9005 bd6 ba-- sqft23 Trail Blvd, Springwater, ON L9X 0S4For SaleMLS ID #S13219874, BAY STREET GROUP INC.. TRREB
- C$1,459,0005 bd4 ba-- sqft14 Alana Dr, Springwater, ON L9X 0S2For Sale
 MLS ID #S13505936, RE/MAX EXPERTS. TRREB
 - C$1,560,0005 bd6 ba-- sqft56 Redmond Cres, Springwater, ON L9X 1Z8For SaleMLS ID #S13148482, REAL BROKER ONTARIO LTD.. TRREB
- C$1,299,9994 bd4 ba-- sqft107 Rugman Cres, Springwater, ON L9X 2A5For SaleMLS ID #S13550252, CENTURY 21 ROYALTORS REALTY INC.. TRREB
- C$1,499,0005 bd4 ba-- sqft41 Heron Blvd, Springwater, ON L9X 0J1For SaleMLS ID #S13582542, KELLER WILLIAMS EXPERIENCE REALTY. TRREB
- C$1,429,9004 bd4 ba-- sqft100 Trail Blvd, Springwater, ON L9X 0S4For SaleMLS ID #S13513798, REAL BROKER ONTARIO LTD.. TRREB
- C$1,499,0005 bd4 ba-- sqft33 Reillys Run, Springwater, ON L9X 0H6For SaleMLS ID #S13214250, CENTURY 21 B.J. ROTH REALTY LTD., BROKERAGE. TRREB
- C$1,399,9993 bd4 ba-- sqft12 Lloyd Cook Dr E, Springwater, ON L9X 0H5For SaleMLS ID #S13592716, CENTURY 21 B.J. ROTH REALTY LTD., BROKERAGE. TRREB
- C$749,9005 bd3 ba-- sqft1202 Sunnidale Rd, Springwater, ON L9X 0T4For SaleMLS ID #S13607854, FARIS TEAM REAL ESTATE. TRREB
- C$1,450,0006 bd5 ba-- sqft1277 Sunnidale Rd, Springwater, ON L9X 1W5For SaleMLS ID #S12759654, SUTTON GROUP INCENTIVE REALTY INC.. TRREB
- C$1,749,9005 bd3 ba-- sqft30 Black Creek Trl, Springwater, ON L9X 0J2For SaleMLS ID #S13593140, RE/MAX HALLMARK CHAY REALTY. TRREB
- C$1,349,0005 bd4 ba-- sqft8 Olivers Mill Rd, Springwater, ON L9X 0S8For SaleMLS ID #S13479270, SUTTON GROUP INCENTIVE REALTY INC.. TRREB
- C$1,374,9005 bd4 ba-- sqft17 Sanford Cir, Springwater, ON L9X 2A8For SaleMLS ID #S12975748, RARE REAL ESTATE. TRREB
- C$1,099,9994 bd2 ba-- sqft2966 George Johnston Rd, Springwater, ON L9X 1T8For SaleMLS ID #S13608724, FARIS TEAM REAL ESTATE. TRREB
- C$1,299,0004 bd3 ba-- sqft2 Roy Hickling Dr, Springwater, ON L9X 0J2For SaleMLS ID #S13605720, CENTURY 21 B.J. ROTH REALTY LTD., BROKERAGE. TRREB
- C$1,399,0004 bd4 ba-- sqft26 Edgecombe Ter, Springwater, ON L9X 0S2For SaleMLS ID #S13158020, ROYAL LEPAGE FIRST CONTACT REALTY. TRREB
- C$1,199,0005 bd4 ba-- sqft26 Marks Rd, Springwater, ON L9X 0S5For SaleMLS ID #S13500164, ROYAL LEPAGE SIGNATURE REALTY. TRREB
- C$1,188,8006 bd5 ba-- sqft22 Travers Gate, Springwater, ON L9X 0S8For SaleMLS ID #S13121602, RE/MAX EXPERTS. TRREB
