Experience the pinnacle of turnkey luxury in this immaculate 3,945 sq. ft. "Lilac" model by Yorkwood Homes (2023). Situated on a premium lot in the prestigious Stonemanor Woods community of Springwater, this residence blends sophisticated design with modern functionality. Step inside to 9' ceilings across all three levels and 3/4" wide-plank engineered Oak hardwood flooring. The main floor is a sun-drenched sanctuary featuring a private office with French doors and an expansive open-concept great room designed for grand-scale entertaining. The chef-inspired kitchen is a showstopper, boasting premium built-in KitchenAid appliances, quartz waterfall countertops, and a matching quartz backsplash. The living area, anchored by a sleek gas fireplace, leads out to a newly installed PVC deck and professional interlocking stone walkways. The second floor offers five generous bedrooms and three full bathrooms. The Primary Suite is a true retreat, overlooking peaceful farm fields and featuring dual walk-in closets and a spa-like 5-piece ensuite with upgraded porcelain tiles and a deep soaker tub. Added convenience is found in the second-floor laundry and two Jack-and-Jill bathrooms, providing direct ensuite access for every bedroom. For those seeking multi-generational living or income potential, the unfinished basement is a blank canvas. It features a separate entrance with a dedicated interlocking stone walkway, plus rough-ins for a kitchen and bathroom-perfect for an in-law suite or secondary apartment. The oversized double garage provides lots of added storage and direct inside access. This home offers an elite lifestyle in Stonemanor Woods, a family-oriented enclave known for its expansive trails and parks. While enjoying the tranquility of Springwater, you remain just minutes from Barrie's North End, providing quick access to RVH Hospital, Georgian College, Highway 400, and the Barrie North GO Station for an easy commute.
For sale
C$1,374,900
17 Sanford Cir, Springwater, ON L9X 2A8
5beds
4baths
Single Family Residence
Built in ----
5,235 Square Feet Lot
$-- Zestimate®
C$--/sqft
C$-- HOA
What's special
- 141 days |
- 4 |
- 0 |
Zillow last checked:
Listing updated:
Listed by:
RARE REAL ESTATE
Source: TRREB,MLS®#: S12975748 Originating MLS®#: Toronto Regional Real Estate Board
Originating MLS®#: Toronto Regional Real Estate BoardFacts & features
Interior
Bedrooms & bathrooms
- Bedrooms: 5
- Bathrooms: 4
Heating
- Forced Air, Gas
Cooling
- Central Air
Appliances
- Included: Water Softener
Features
- ERV/HRV, In-Law Capability
- Flooring: Carpet Free
- Basement: Separate Entrance,Partially Finished
- Has fireplace: Yes
- Fireplace features: Living Room, Natural Gas
Interior area
- Living area range: 3500-5000 null
Property
Parking
- Total spaces: 4
- Parking features: Private Double, Garage Door Opener
- Has garage: Yes
Features
- Stories: 2
- Patio & porch: Deck, Patio
- Exterior features: Backs On Green Belt, Landscaped, Year Round Living
- Pool features: None
Lot
- Size: 5,235 Square Feet
- Features: Irregular Lot
Details
- Parcel number: 583561815
Construction
Type & style
- Home type: SingleFamily
- Property subtype: Single Family Residence
Materials
- Brick, Stone
- Foundation: Poured Concrete
- Roof: Asphalt Shingle
Utilities & green energy
- Sewer: Sewer
Community & HOA
Location
- Region: Springwater
Financial & listing details
- Annual tax amount: C$7,177
- Date on market: 4/9/2026
Price history
Price history is unavailable.
Public tax history
Tax history is unavailable.
Climate risks
Neighborhood: Centre Vespra
Nearby schools
GreatSchools rating
No schools nearby
We couldn't find any schools near this home.
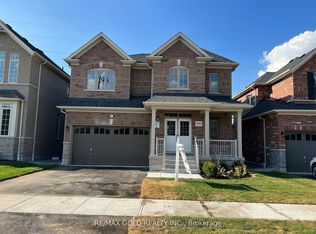
- C$3,3004 bd4 ba-- sqft21 Sanford Cir, Springwater, ON L9X2A8For Rent
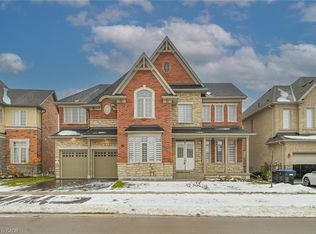
- C$1,220,0005 bd5 ba4.1k sqft15 Sanford Cir, Springwater, ON L9X2A8Sold
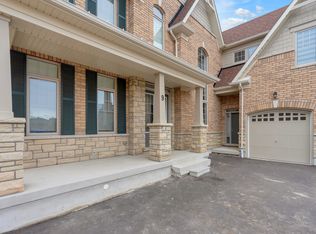
- C$--4 bd4 ba-- sqft9 Sanford Cir, Springwater, ON L9X2A8Off Market
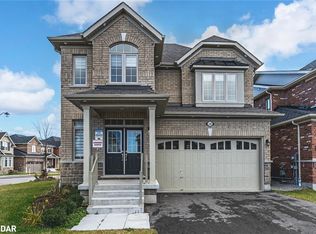
- C$965,0004 bd3 ba2.7k sqft28 Sanford Cir, Springwater, ON L9X2A8Sold
- C$1,320,0005 bd5 ba4.2k sqft51 Sanford Cir, Springwater, ON L9X2A9Sold
- C$1,395,0005 bd4 ba-- sqft187 Trail Blvd, Springwater, ON L9X0S7For Sale
- C$--4 bd4 ba-- sqft40 Olivers Mill Rd #9X-0S7, Springwater, ON L9X0S7Off Market
- C$1,478,8005 bd5 ba-- sqft36 Olivers Mill Rd, Springwater, ON L9X0S8For Sale
Similar homes
- C$1,199,9004 bd4 ba-- sqft12 Thompson Way, Springwater, ON L9X 2A5For Sale
 MLS ID #S13703212, FARIS TEAM REAL ESTATE. TRREB
 - C$1,370,0004 bd3 ba-- sqft58 Woodcrest Rd, Barrie, ON L4N 2V5For Sale
 MLS ID #S13548542, FARIS TEAM REAL ESTATE. TRREB
 - C$1,399,0005 bd5 ba-- sqft14 Dixon Ct, Barrie, ON L4N 7H1For Sale
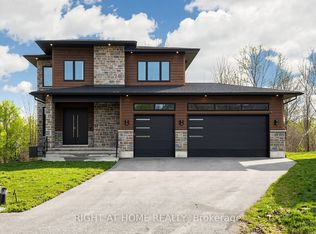 MLS ID #S13702140, RIGHT AT HOME REALTY INC.. TRREB
 - C$1,395,0005 bd4 ba-- sqft6 Brykman Rd, Essa, ON L0L 2N2For Sale
 MLS ID #N13598330, RARE REAL ESTATE. TRREB
 - C$1,050,0004 bd4 ba-- sqft24 Sassafras Rd, Springwater, ON L9X 2C6For SaleMLS ID #S13639290, FARIS TEAM REAL ESTATE. TRREB
- C$1,199,9004 bd3 ba-- sqft2032 Chantler St, Innisfil, ON L9S 1B5For SaleMLS ID #N13719184, FARIS TEAM REAL ESTATE. TRREB
- C$1,499,9995 bd4 ba-- sqft65 Shanty Bay Rd, Barrie, ON L4M 1C9For SaleMLS ID #S13249774, HARVEY KALLES REAL ESTATE LTD.. TRREB
- C$1,969,0005 bd4 ba-- sqft8 Lloyd Cook Dr W, Springwater, ON L9X 0H6For SaleMLS ID #S13542434, RIGHT AT HOME REALTY INC.. TRREB
- C$769,9904 bd4 ba-- sqft31 Daffodil Rd, Springwater, ON L9X 2E3For SaleMLS ID #S13645816, RARE REAL ESTATE. TRREB
- C$1,200,0006 bd5 ba-- sqft31 The Queensway, Barrie, ON L4M 7H5For SaleMLS ID #S13710848, FARIS TEAM REAL ESTATE. TRREB
- C$1,249,4523 bd3 ba-- sqft3665 Baldwick Ln, Springwater, ON L0M 1T2For SaleMLS ID #S13701516, REAL BROKER ONTARIO LTD.. TRREB
- C$853,0094 bd4 ba-- sqft31 Sassafras Rd, Springwater, ON L9X 2C6New ConstructionMLS ID #S13613520, PIVOT REAL ESTATE GROUP. TRREB
- C$1,699,0005 bd4 ba-- sqft3951 Alberta Ave, Innisfil, ON L9S 2M1For SaleMLS ID #N13713266, FARIS TEAM REAL ESTATE. TRREB
- C$1,150,0005 bd4 ba-- sqft2570 Creemore Ave, Clearview, ON L0M 1N0For SaleMLS ID #S13462032, RARE REAL ESTATE. TRREB
- C$909,9004 bd3 ba-- sqft4 Periwinkle Rd, Springwater, ON L9X 2E2For SaleMLS ID #S13521134, RE/MAX HALLMARK CHAY REALTY. TRREB
- C$899,0006 bd4 ba2.6k sqft10 Rebecca Ct, Barrie, ON L4N 0V5For SaleMLS ID #40858023, Moe Kamali, Broker of Record, KAMALI GROUP REALTY. ITSO
- C$1,099,9995 bd4 ba-- sqft3938 Hogback Rd, Clearview, ON L0M 1N0For SaleMLS ID #S13230624, RARE REAL ESTATE. TRREB
- C$1,499,0004 bd4 ba-- sqft15 Abbey Cres, Barrie, ON L9J 0W9For SaleMLS ID #S13493988, FIRST CLASS REALTY INC.. TRREB
- C$1,775,0004 bd3 ba-- sqft22 Baycrest Dr, Oro Medonte, ON L4M 7C7For SaleMLS ID #S13479432, CV Real Estate. TRREB
- C$980,0005 bd4 ba-- sqft60 Knupp Rd, Barrie, ON L4N 0R7For SaleMLS ID #S13210786, PARKER COULTER REALTY BROKERAGE INC.. TRREB
