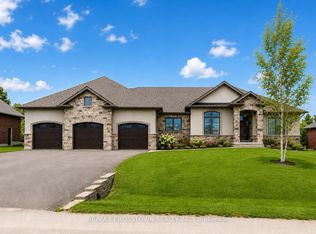
Welcome to 3665 Baldwick Lane, a thoughtfully designed, custom-built home nestled in the peaceful surroundings of Utopia/Springwater. This exceptional property combines modern luxury, superior craftsmanship, and smart construction upgrades that truly set it apart. From the moment you arrive, you'll notice the impressive 60-foot double driveway, fully fenced perimeter with a 16-foot gate, and an oversized 20 x 25-foot garage featuring a 16-foot door and loft potential-perfect for vehicles, storage, hobbies, or a future workshop. The exterior is equally impressive, showcasing stucco with R10 insulation, built over ZIP panels with R5 foam insulation, providing superior energy efficiency compared to standard construction. Step inside and enjoy engineered hardwood flooring throughout two levels, a grand staircase, exposed wooden beams, and a stunning Versetta stone fireplace that anchors the bright and airy living space. A large barn door on the entry closet adds a touch of rustic charm, while glass-insert closet doors enhance the home's contemporary design. The chef's kitchen and spa-inspired bathrooms feature high-end finishes, while the luxurious primary ensuite offers a standalone tub and smart toilet for added comfort and convenience. A high-efficiency combi-boiler system provides convenient, zone-specific heating throughout the home, including a heated towel rack in the primary ensuite. Additional features include surveillance cameras, a natural gas line to the living room fireplace, and a large shed with its own garage door and separate main entrance-ideal for a workshop, equipment storage, or additional storage space. Whether you're looking for exceptional craftsmanship, modern comfort, energy efficiency, or room to grow, this remarkable home checks every box. Potential basement apartment, please read Inclusions remarks about basement details. Come experience 3665 Baldwick Lane-where quality craftsmanship meets comfort, efficiency, and peace of mind.
For sale
C$1,249,452
3665 Baldwick Ln, Springwater, ON L0M 1T2
3beds
3baths
Single Family Residence
Built in ----
0 Square Feet Lot
$-- Zestimate®
C$--/sqft
C$-- HOA
What's special
Grand staircaseExposed wooden beams
- 6 days |
- 3 |
- 0 |
Zillow last checked:
Listing updated:
Listed by:
REAL BROKER ONTARIO LTD.
Source: TRREB,MLS®#: S13701516 Originating MLS®#: Toronto Regional Real Estate Board
Originating MLS®#: Toronto Regional Real Estate BoardFacts & features
Interior
Bedrooms & bathrooms
- Bedrooms: 3
- Bathrooms: 3
Bedroom
- Level: Ground
- Dimensions: 4 x 3.75
Bedroom 2
- Level: Second
- Dimensions: 4.55 x 3.4
Dining room
- Level: Ground
- Dimensions: 5.55 x 3
Living room
- Level: Ground
- Dimensions: 6 x 5.3
Heating
- Forced Air, Gas
Cooling
- None
Appliances
- Included: Water Heater Owned, Countertop Range
Features
- Primary Bedroom - Main Floor, Rough-In Bath, Separate Heating Controls, Upgraded Insulation, Floor Drain
- Basement: Partially Finished,Separate Entrance,Walk-Out Access
- Has fireplace: Yes
- Fireplace features: Electric
Interior area
- Living area range: 2000-2500 null
Property
Parking
- Total spaces: 8
- Parking features: Garage Door Opener
- Has garage: Yes
Features
- Stories: 2
- Pool features: None
Lot
- Size: 0 Square Feet
Details
- Parcel number: 583530055
- Other equipment: Sump Pump, Sewage Pump
Construction
Type & style
- Home type: SingleFamily
- Property subtype: Single Family Residence
Materials
- Stucco (Plaster)
- Foundation: Concrete
- Roof: Asphalt Shingle
Utilities & green energy
- Sewer: Sewer
- Water: Drilled Well
Community & HOA
Location
- Region: Springwater
Financial & listing details
- Annual tax amount: C$5,641
- Date on market: 8/21/2026
Price history
Price history is unavailable.
Public tax history
Tax history is unavailable.
Climate risks
Neighborhood: L0M
Nearby schools
GreatSchools rating
No schools nearby
We couldn't find any schools near this home.
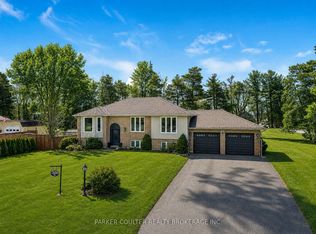
- C$935,0005 bd3 ba-- sqft24 Parr Blvd, Springwater, ON L9Z0B1For Sale
- C$699,9003 bd2 ba-- sqft3500 Baldwick Ln, Springwater, ON L0M1T2For Sale

- C$1,450,0003 bd3 ba-- sqft3468 Baldwick Ln, Springwater, ON L0M1T2For Sale
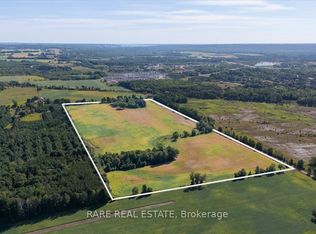
- C$30,5001 bd1 ba-- sqft5216 County Road 90 Rd #65, Springwater, ON L0M1T0For Sale
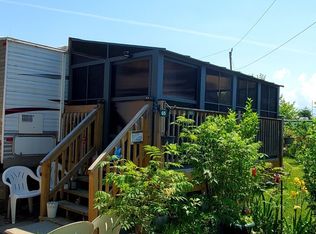
- C$82,0002 bd1 ba-- sqft5216 County Road 90 Rd LOT 47, Springwater, ON L0M1T2For Sale
- C$50,0001 bd1 ba623 sqft5216 County Road 90 #118, Springwater, ON L0M1T2Sold
- C$449,0001.05 acresLOT 2 Smith Rd, Essa, ON L0M1T0Lot/Land
- C$449,0001 sqftLOT 1 Smith Rd, Essa, ON L0M1T0Lot/Land
Similar homes
- C$1,199,9004 bd3 ba-- sqft2032 Chantler St, Innisfil, ON L9S 1B5For Sale
 MLS ID #N13719184, FARIS TEAM REAL ESTATE. TRREB
 - C$1,250,0005 bd3 ba-- sqft88 Cook St, Barrie, ON L4M 4G6For Sale
 MLS ID #S13696070, RIGHT AT HOME REALTY INC.. TRREB
 - C$1,374,9003 bd4 ba-- sqft12 Lloyd Cook Dr E, Springwater, ON L9X 0H5For Sale
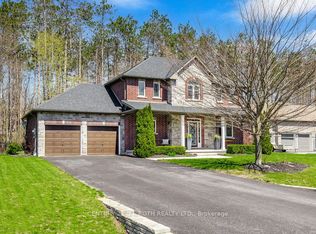 MLS ID #S13592716, CENTURY 21 B.J. ROTH REALTY LTD., BROKERAGE. TRREB
 - C$1,599,9004 bd4 ba-- sqft25 Mennill Dr, Springwater, ON L9X 0J2For Sale
 MLS ID #S13706052, RE/MAX CROSSTOWN REALTY INC.. TRREB
 - C$1,450,0006 bd5 ba-- sqft1277 Sunnidale Rd, Springwater, ON L9X 1W5For SaleMLS ID #S13636146, SUTTON GROUP INCENTIVE REALTY INC.. TRREB
- C$799,9994 bd3 ba-- sqft63 Quigley St, Essa, ON L3W 0P5For SaleMLS ID #N13710190, ROYAL LEPAGE SIGNATURE REALTY. TRREB
- C$919,9004 bd3 ba-- sqft13 Clover Ave, Barrie, ON L4N 3M7For SaleMLS ID #S13706698, CENTURY 21 B.J. ROTH REALTY LTD., BROKERAGE. TRREB
- C$1,150,0005 bd4 ba-- sqft2570 Creemore Ave, Clearview, ON L0M 1N0For SaleMLS ID #S13462032, RARE REAL ESTATE. TRREB
- C$1,149,9005 bd3 ba-- sqft1192 Saint Vincent St, Springwater, ON L9X 0R2For SaleMLS ID #S13545686, ROYAL LEPAGE TERREQUITY CAPITAL REALTY. TRREB
- C$1,499,0004 bd3 ba-- sqft2 Hilltop Ct, Springwater, ON L9X 0H5For SaleMLS ID #S13438114, RE/MAX HALLMARK PEGGY HILL GROUP REALTY. TRREB
- C$974,9994 bd3 ba-- sqft50 The Queensway, Barrie, ON L4M 7J3For SaleMLS ID #S13712426, Real Broker Ontario Ltd.. TRREB
- C$1,299,9004 bd5 ba-- sqft43 Calypso Ave, Springwater, ON L9X 2C5For SaleMLS ID #S13229690, RE/MAX HALLMARK CHAY REALTY. TRREB
- C$1,099,9005 bd4 ba-- sqft35 Bloom Cres, Barrie, ON L4N 0S8For SaleMLS ID #S13625048, REAL BROKER ONTARIO LTD.. TRREB
- C$1,275,0005 bd3 ba-- sqft20 Douglas Dr, New Tecumseth, ON L9R 1J9For SaleMLS ID #N13670634, ROYAL LEPAGE RCR REALTY. TRREB
- C$819,9003 bd2 ba-- sqft4 Lister Dr, Barrie, ON L4N 0L5For SaleMLS ID #S13702324, LPT REALTY. TRREB
- C$1,195,0004 bd3 ba-- sqft11 Forestwood Ln, Barrie, ON L4N 7S5For SaleMLS ID #S13155068, ROYAL LEPAGE FIRST CONTACT REALTY. TRREB
- C$999,0002 bd2 ba-- sqft173 Cumming Dr, Barrie, ON L4N 0C8For SaleMLS ID #S13601926, RE/MAX HALLMARK PEGGY HILL GROUP REALTY. TRREB
- C$999,9004 bd3 ba-- sqft2 Purt Ct, Barrie, ON L4N 9K7For SaleMLS ID #S13687402, RE/MAX HALLMARK PEGGY HILL GROUP REALTY. TRREB
- C$1,099,9005 bd3 ba-- sqft1844 Oakwood Rd, Innisfil, ON L9S 2W1For SaleMLS ID #N13606140, CENTURY 21 B.J. ROTH REALTY LTD., BROKERAGE. TRREB
- C$1,198,8004 bd3 ba-- sqft2610 Leonard St, Innisfil, ON L9S 3T9For SaleMLS ID #N13600222, RIGHT AT HOME REALTY INC.. TRREB
