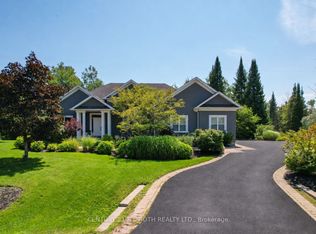
Welcome to 5 Jean Miller Court, where thoughtful design, exceptional craftsmanship, and everyday comfort come together in one of Springwater's most desirable communities. Offering approximately 2,100 sq. ft. of beautifully finished living space on the main level, plus an additional 1,600 sq. ft. of professionally finished basement space, this impressive home provides over 3,700 sq. ft. of luxurious living. The open-concept layout is designed for both family living and effortless entertaining, centred around a stunning chef-inspired kitchen featuring a dedicated appliance wall, a spacious walk-in pantry, and seamless access to the covered porch. From there, step onto the expansive deck, creating an exceptional indoor-outdoor entertaining space for gatherings in every season. With five spacious bedrooms and five, in total, beautifully appointed bathrooms, there is room for family, guests, and a home office without compromise. Every detail has been carefully considered, offering high-end finishes, timeless style, and functional living throughout. Ideally located just minutes from skiing, hiking and walking trails, shopping, and amenities, this home also offers the opportunity to enjoy the welcoming lifestyle that makes Springwater such a sought-after place to call home. Luxury, space, and location come together beautifully at 5 Jean Miller Court.
New construction
C$1,699,000
5 Jean Miller Ct, Springwater, ON L9X 2B1
5beds
5baths
Single Family Residence
Built in ----
0.35 Acres Lot
$-- Zestimate®
C$--/sqft
C$-- HOA
What's special
- 64 days
- 6
- 1
Zillow last checked:
Listing updated:
Listed by:
SUTTON GROUP INCENTIVE REALTY INC.
Source: TRREB,MLS®#: S13627524 Originating MLS®#: Toronto Regional Real Estate Board
Originating MLS®#: Toronto Regional Real Estate BoardFacts & features
Interior
Bedrooms & bathrooms
- Bedrooms: 5
- Bathrooms: 5
Primary bedroom
- Level: Main
- Dimensions: 4.92 x 4.36
Bedroom
- Level: Basement
- Dimensions: 3.35 x 4.06
Bedroom
- Level: Main
- Dimensions: 3.4 x 3.65
Bedroom
- Level: Basement
- Dimensions: 2.74 x 3.37
Bedroom
- Level: Main
- Dimensions: 3.22 x 3.65
Dining room
- Level: Main
- Dimensions: 4.06 x 3.04
Foyer
- Level: Main
- Dimensions: 2.59 x 2.2
Game room
- Level: Basement
- Dimensions: 8.22 x 7.62
Great room
- Level: Main
- Dimensions: 5.58 x 5.02
Kitchen
- Level: Main
- Dimensions: 4.06 x 3.04
Laundry
- Level: Main
- Dimensions: 2.56 x 2.23
Recreation
- Level: Basement
- Dimensions: 5 x 4.77
Heating
- Forced Air, Gas
Cooling
- Central Air
Appliances
- Included: Instant Hot Water
Features
- ERV/HRV, In-Law Capability, Primary Bedroom - Main Floor
- Flooring: Carpet Free
- Basement: Full,Partially Finished
- Has fireplace: Yes
- Fireplace features: Natural Gas
Interior area
- Living area range: 2000-2500 null
Property
Parking
- Total spaces: 8
- Parking features: Private Triple, Inside Entrance, Garage Door Opener
- Has garage: Yes
Features
- Patio & porch: Patio
- Exterior features: Landscaped, Lawn Sprinkler System
- Pool features: None
Lot
- Size: 0.35 Acres
- Features: School Bus Route, Skiing, Golf
Details
- Parcel number: 583510734
- Other equipment: Sump Pump
Construction
Type & style
- Home type: SingleFamily
- Architectural style: Bungalow
- Property subtype: Single Family Residence
Materials
- Brick, Stone
- Foundation: Concrete
- Roof: Shingle
Condition
- New construction: Yes
Utilities & green energy
- Sewer: Sewer
Community & HOA
Community
- Security: Carbon Monoxide Detector(s), Smoke Detector(s)
Location
- Region: Springwater
Financial & listing details
- Annual tax amount: C$1
- Date on market: 7/31/2026
Price history
Price history is unavailable.
Public tax history
Tax history is unavailable.
Climate risks
Neighborhood: Snow Valley
Nearby schools
GreatSchools rating
No schools nearby
We couldn't find any schools near this home.

Similar homes
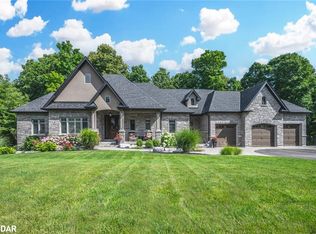
- C$1,599,0005 bd3 ba-- sqft25 Heron Blvd, Springwater, ON L9X 0J1For Sale
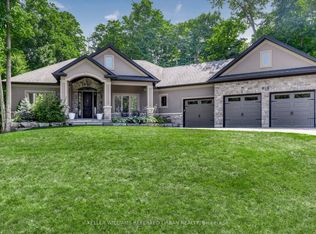 MLS ID #S13733346, KELLER WILLIAMS REFERRED URBAN REALTY. TRREB
 - C$1,649,0005 bd4 ba-- sqft142 Mennill Dr, Springwater, ON L9X 0J2For Sale
 MLS ID #S13248600, FARIS TEAM REAL ESTATE. TRREB
 - C$1,599,9004 bd4 ba-- sqft25 Mennill Dr, Springwater, ON L9X 0J2For Sale
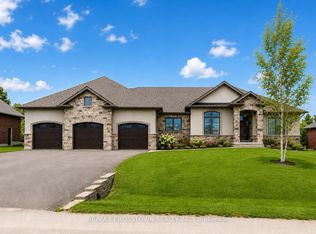 MLS ID #S13706052, RE/MAX CROSSTOWN REALTY INC.. TRREB
 - C$1,799,0005 bd3 ba-- sqft42 Lilac Ln, Springwater, ON L9X 0N4For Sale
 MLS ID #S13756954, CENTURY 21 B.J. ROTH REALTY LTD., BROKERAGE. TRREB
