The Perfect 4+1 Bedroom 3 Car Garage Detached On Half An Acre Offering Pure Tranquility On A Private Court In Prestigious Snow Valley Community *Premium 108 Ft Frontage *No Neighbours In The Back *Surrounded By Mature Trees & Green Space *Long Driveway No Sidewalk *Stunning All Stone & Brick Curb Appeal *Stone Interlock Front Steps + Walkway *Exterior Pot Lights *Large Covered Front Porch *Oversized Front Door *9 Ft Ceilings *2 Backyard Walk-outs From Main Floor *Full Chef's Kitchen *Quartz Countertops *Built-in S/S Appliances *Oversized Centre Island W/ Barstool Seating *5 Burner Gas Cooktop *Exposed Vent Hood *Hardwood Floors *Pot Lights + Crown Moulding In Key Areas *Smooth Ceilings *Gas F/P In Family Room *Main Fl Office *Modern Quartz Vanities *Built-In Surround Sound Speaker System Throughout Entire Home *Individual Volume Control In Main Areas *Large Oversized Windows *Hardwood Steps W/ Roth Iron Pickets *Finished Bsmt W/ Separate Entrance + Full Kitchen + Bdrm + 4Pc Semi-Ensuite *Large Prim Bdrm W/ Walk-in Closet + 5 Pc Spa Like Ensuite + Extended Glass Shower *Heated Garage *Epoxy Floors *Direct Access From Home *Full Entertainers Backyard W/ Stone Interlock, Stamped Concrete, Sunroom & Shed *3 Minutes From Snow Valley Ski Resort *8 Minutes From Barrie *Close To All Amenities + Shopping + Schools *Must See!!!
Sold for $1,600,000
C$1,600,000
9 Josephine Ct, Springwater, ON L9X 0H9
5beds
2,823sqft
Single Family Residence, Residential
Built in ----
0.47 Acres Lot
$-- Zestimate®
C$567/sqft
C$3,498 Estimated rent
Home value
Not available
Estimated sales range
Not available
Not available
Owner options
List your home for rent
C$3,498/mo
Rent Zestimate®
Find your next renter with Zillow Rental Manager. Plus, with online applications, you can quickly screen prospective tenants – for free.
C$3,498/mo
Rent Zestimate®
Refinance and save
C$6,764/mo
Est. payment
Refinancing to a lower rate could help reduce your monthly payments and save thousands over the life of the loan.
C$6,764/mo
Est. payment
Explore your selling options
Work with a Zillow partner agent
Leverage their expertise and Zillow's premium Showcase listings to get your home seen by more buyers.
Get startedList with your own agent
Get your home in front of millions of buyers by listing it on Zillow.
Learn how to do itSell it yourself
Take full control of how buyers see your home on Zillow by listing For Sale by Owner (FSBO).
List your homeWhat's special
Zillow last checked:
Listing updated:
Listed by:
Hans Ohrstrom, Salesperson,
HomeLife Eagle Realty Inc. Brokerage,
Non Member, Salesperson,
HOMELIFE EAGLE REALTY INC
Source: ITSO,MLS®#: 40715178Originating MLS®#: Barrie & District Association of REALTORS® Inc.
Facts & features
Interior
Bedrooms & bathrooms
- Bedrooms: 5
- Bathrooms: 4
- Full bathrooms: 3
- 1/2 bathrooms: 1
- Main level bathrooms: 1
Other
- Level: Second
Bedroom
- Level: Second
Bedroom
- Level: Second
Bedroom
- Level: Second
Bedroom
- Level: Basement
Bathroom
- Features: 5+ Piece
- Level: Second
Bathroom
- Features: 4-Piece
- Level: Second
Bathroom
- Features: 2-Piece
- Level: Main
Bathroom
- Features: 4-Piece
- Level: Basement
Family room
- Level: Main
Family room
- Level: Basement
Kitchen
- Level: Main
Kitchen
- Level: Basement
Living room
- Level: Main
Office
- Level: Main
Heating
- Electric Forced Air
Cooling
- Central Air
Features
- Accessory Apartment, In-Law Floorplan
- Windows: Window Coverings
- Basement: Full,Finished
- Has fireplace: No
Interior area
- Total structure area: 2,823
- Total interior livable area: 2,823 sqft
- Finished area above ground: 2,823
Property
Parking
- Total spaces: 12
- Parking features: Attached Garage, Private Drive Double Wide
- Attached garage spaces: 3
- Uncovered spaces: 9
Features
- Frontage type: South
- Frontage length: 108.81
Lot
- Size: 0.47 Acres
- Dimensions: 108.81 x 188.88
- Features: Rural, Cul-De-Sac, Ravine, Skiing
Details
- Parcel number: 583510506
- Zoning: A
Construction
Type & style
- Home type: SingleFamily
- Architectural style: Two Story
- Property subtype: Single Family Residence, Residential
Materials
- Brick, Stone
- Foundation: Poured Concrete
- Roof: Asphalt Shing
Condition
- 6-15 Years
- New construction: No
Utilities & green energy
- Sewer: Sewer (Municipal)
- Water: Municipal
Community & HOA
Location
- Region: Springwater
Financial & listing details
- Price per square foot: C$567/sqft
- Annual tax amount: C$6,814
- Date on market: 4/23/2025
- Inclusions: Window Coverings, Other
Price history
| Date | Event | Price |
|---|---|---|
| 8/14/2025 | Sold | C$1,600,000C$567/sqft |
Source: ITSO #40715178 Report a problem | ||
Public tax history
Tax history is unavailable.
Neighborhood: Snow Valley
Nearby homes
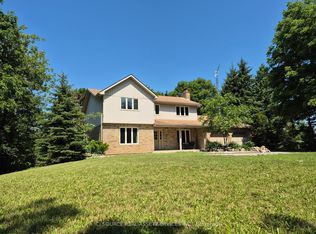
- C$980,0005 bd3 ba-- sqft2100 Snow Valley Rd, Springwater, ON L9X1J7For Sale
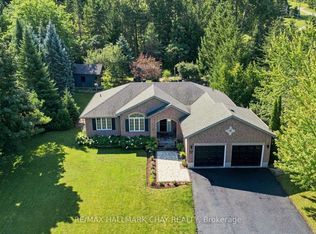
- C$1,150,0003 bd3 ba-- sqft19 Eder Trl, Springwater, ON L9X0G8For Sale
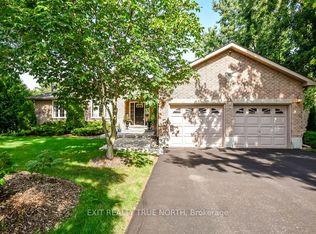
- C$999,9004 bd3 ba-- sqft28 Nicholson Cres, Springwater, ON L9X0G9For Sale
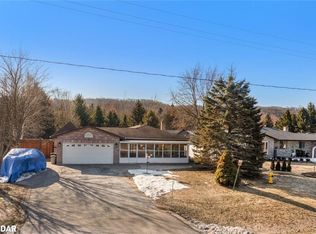
- C$850,0004 bd2 ba1.9k sqft1965 Snow Valley Rd, Springwater, ON L9X0H3Sold
- C$839,0004 bd2 ba-- sqft1959 Snow Valley Rd, Springwater, ON L9X0H3For Sale
- C$1,699,0005 bd5 ba-- sqft5 Jean Miller Ct, Springwater, ON L9X2B1New Construction
- C$1,249,0007 bd4 ba-- sqft29 Priest Ave, Springwater, ON L9X0G9For Sale
- C$1,399,0005 bd4 ba-- sqft41 Heron Blvd, Springwater, ON L9X0J1For Sale
Nearby schools
GreatSchools rating
No schools nearby
We couldn't find any schools near this home.
- Ontario
- Simcoe County
- Springwater
- L9X 0H9
- Snow Valley
- 9 Josephine Ct
