Rare opportunity to own a fully renovated waterfront home on one of Lake Simcoe's most desirable shorelines. Featuring a hard-packed sandy beach with a gentle, child-friendly entry, this property offers the perfect setting for swimming, boating, fishing, and year-round enjoyment. The bright open-concept home offers 4 bedrooms, 2 full bathrooms, a spacious living room with stunning lake views, and a primary bedroom with walk-in closet and walkout to the waterfront. Situated on full municipal services and located within walking distance to a synagogue, golf courses, and Camp Arrowhead. Recent upgrades include: New Quartz Countertop and Backsplash, upgraded S/S Appliances, Fully renovated Bathrooms, New Vinyl Flooring, Modern Accent Wall in Living Room with B/I Electric Fireplace, Lots of Potlights, all New interior Doors, most of the windows and Patio Doors are replaced, updated Downspouts and Gutters, Updated Heating/AC, New Dock (2025), Landscaping, and more. Just 55 minutes from Toronto, this exceptional waterfront property combines modern comfort, a prime location, and one of the finest sandy beaches on Lake Simcoe.
For sale
C$1,599,000
1727 Cedar Grove Ave, Innisfil, ON L9S 4K9
4beds
2baths
Single Family Residence
Built in ----
7,476 Square Feet Lot
$-- Zestimate®
C$--/sqft
C$-- HOA
What's special
Bright open-concept homeFully renovated bathroomsNew vinyl flooringLots of potlightsAll new interior doorsUpdated downspouts and guttersNew dock
- 83 days
- 42
- 2
Zillow last checked:
Listing updated:
Listed by:
MICHAEL DANIEL REALTY INC.
Source: TRREB,MLS®#: N13440908 Originating MLS®#: Toronto Regional Real Estate Board
Originating MLS®#: Toronto Regional Real Estate BoardFacts & features
Interior
Bedrooms & bathrooms
- Bedrooms: 4
- Bathrooms: 2
Primary bedroom
- Description: Primary Bedroom
- Level: Ground
- Area: 17.06 Square Meters
- Area source: Other
- Dimensions: 4.78 x 3.57
Bedroom 2
- Description: Bedroom 2
- Level: Ground
- Area: 15.22 Square Meters
- Area source: Other
- Dimensions: 4.30 x 3.54
Bedroom 3
- Description: Bedroom 3
- Level: Second
- Area: 15.94 Square Meters
- Area source: Other
- Dimensions: 4.39 x 3.63
Bedroom 4
- Description: Bedroom 4
- Level: Second
- Area: 12.77 Square Meters
- Area source: Other
- Dimensions: 4.42 x 2.89
Dining room
- Description: Dining Room
- Level: Ground
- Area: 27.86 Square Meters
- Area source: Other
- Dimensions: 7.55 x 3.69
Kitchen
- Description: Kitchen
- Level: Ground
- Area: 17.93 Square Meters
- Area source: Other
- Dimensions: 6.45 x 2.78
Living room
- Description: Living Room
- Level: Ground
- Area: 27.86 Square Meters
- Area source: Other
- Dimensions: 7.55 x 3.69
Heating
- Forced Air, Gas
Cooling
- Central Air
Features
- Primary Bedroom - Main Floor
- Flooring: Carpet Free
- Basement: Crawl Space
- Has fireplace: Yes
Interior area
- Living area range: 1500-2000 null
Property
Parking
- Total spaces: 5
- Parking features: Private
Features
- Stories: 2
- Exterior features: Private Dock
- Pool features: None
- Water view: Direct,Unobstructive
- On waterfront: Yes
- Waterfront features: Boat Lift, Dock, Direct, Lake
- Body of water: Lake Simcoe
Lot
- Size: 7,476 Square Feet
- Features: Beach, Golf, Greenbelt/Conservation, Lake/Pond, Waterfront
Details
- Additional structures: Garden Shed, Workshop
- Parcel number: 580700009
Construction
Type & style
- Home type: SingleFamily
- Property subtype: Single Family Residence
Materials
- Vinyl Siding
- Foundation: Concrete Block
- Roof: Asphalt Shingle,Metal
Utilities & green energy
- Sewer: Sewer
Community & HOA
Location
- Region: Innisfil
Financial & listing details
- Annual tax amount: C$8,640
- Date on market: 6/13/2026
Price history
Price history is unavailable.
Public tax history
Tax history is unavailable.
Climate risks
Neighborhood: L9S
Nearby schools
GreatSchools rating
No schools nearby
We couldn't find any schools near this home.

Similar homes
- C$884,9004 bd2 ba-- sqft2249 Willard Ave, Innisfil, ON L9S 2B8For Sale
 MLS ID #N13727878, ROYAL LEPAGE TERREQUITY SW REALTY. TRREB
 - C$1,638,6005 bd4 ba-- sqft1976 Forest Valley Dr, Innisfil, ON L9S 4A5For Sale
 MLS ID #N13564784, HOMELIFE LANDMARK REALTY INC.. TRREB
 - C$1,650,0004 bd4 ba-- sqft3257 Liah Ln, Innisfil, ON L9S 2B4For Sale
 MLS ID #N13503140, CENTURY 21 B.J. ROTH REALTY LTD., BROKERAGE. TRREB
 - C$1,649,9004 bd3 ba-- sqft147 Lake Dr E, Georgina, ON L4P 0S2New Construction
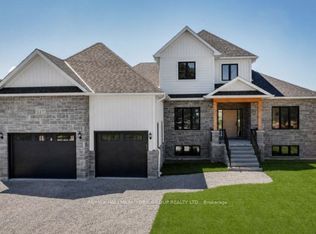 MLS ID #N13617916, RE/MAX HALLMARK YORK GROUP REALTY LTD.. TRREB
