Imagine celebrating Christmas in your dream home, hosting an unforgettable New Year's Eve party, and waking up to breathtaking Lake Simcoe sunrises every morning. Picture crisp autumn walks along the shoreline, cozy winter evenings with family and friends, and when spring arrives, you're already settled into the lake lifestyle everyone else is dreaming about! Why escape to the cottage on weekends when you can live the lifestyle every day?Welcome to 668 Florence Road, a spectacular custom-built luxury residence completed in 2024, positioned directly beside Innisfil Beach Park, with no road separating you from the lakefront park. Enjoy sandy beaches, boating, paddleboarding, kayaking, walking trails, volleyball, soccer fields and a nearby public boat launch, all just steps from home.Offering over 4,400 sq. ft. of luxurious living space on a premium 100 x 99 ft lot, this exceptional 5-bedroom home showcases 10-ft main-floor ceilings, dramatic vaulted ceilings, wide-plank hardwood flooring, expansive windows, designer lighting, custom millwork and exquisite finishes throughout.Imagine entertaining in the stunning open-concept living spaces, creating memorable meals in your chef-inspired kitchen, or unwinding in your luxurious primary retreat with a fireplace, two walk-in closets and a spa-inspired ensuite. An impressive vaulted loft offers endless possibilities for a home office, guest retreat, gym or recreation space.The holidays are approaching, winter adventures await, and another beautiful summer on Lake Simcoe will be here before you know it.Don't just dream about lake living. Make it your everyday reality!Full list of upgrades available in the property brochure.
For sale
C$1,989,000
668 Florence Rd, Innisfil, ON L9S 2E3
5beds
5baths
Single Family Residence
Built in ----
9,910 Square Feet Lot
$-- Zestimate®
C$--/sqft
C$-- HOA
What's special
- 23 days
- 30
- 0
Zillow last checked:
Listing updated:
Listed by:
RE/MAX HALLMARK YORK GROUP REALTY LTD.
Source: TRREB,MLS®#: N14100826 Originating MLS®#: Toronto Regional Real Estate Board
Facts & features
Interior
Bedrooms & bathrooms
- Bedrooms: 5
- Bathrooms: 5
Primary bedroom
- Level: Second
- Dimensions: 5.18 x 4
Bedroom
- Level: Main
- Dimensions: 4.42 x 4.66
Bedroom 3
- Level: Second
- Dimensions: 3.66 x 3.39
Bedroom 4
- Level: Second
- Dimensions: 3.75 x 3.66
Bedroom 5
- Level: Second
- Dimensions: 3.87 x 3.66
Dining room
- Level: Main
- Dimensions: 5.21 x 3.75
Game room
- Level: Second
- Dimensions: 8.69 x 7.32
Kitchen
- Level: Main
- Dimensions: 4.02 x 3.66
Laundry
- Level: Second
- Dimensions: 3.66 x 3.14
Living room
- Level: Main
- Dimensions: 5.55 x 7.38
Office
- Level: Main
- Dimensions: 2.56 x 2.59
Other
- Level: Main
- Dimensions: 2.74 x 2.44
Heating
- Forced Air, Gas
Cooling
- Central Air
Appliances
- Included: Water Heater
Features
- Flooring: Carpet Free
- Basement: Crawl Space
- Has fireplace: Yes
- Fireplace features: Natural Gas
Interior area
- Living area range: 3500-5000 null
Video & virtual tour
Property
Parking
- Total spaces: 8
- Parking features: Private, Garage Door Opener
- Has garage: Yes
Features
- Stories: 2
- Patio & porch: Deck
- Exterior features: Landscaped, Year Round Living
- Pool features: None
- Has view: Yes
- View description: Beach, Lake
- Has water view: Yes
- Water view: Beach,Lake,Direct
- Waterfront features: Beach Front, Direct, Indirect, Lake
- Body of water: Lake Simcoe
Lot
- Size: 9,910 Square Feet
- Features: Beach, Clear View, Library, Marina, Park, Waterfront
Details
- Parcel number: 740030046
Construction
Type & style
- Home type: SingleFamily
- Property subtype: Single Family Residence
Materials
- Hardboard, Stone
- Foundation: Poured Concrete
- Roof: Asphalt Shingle
Utilities & green energy
- Sewer: Sewer
Community & HOA
Location
- Region: Innisfil
Financial & listing details
- Annual tax amount: C$12,173
- Date on market: 10/21/2026
Price history
Price history is unavailable.
Public tax history
Tax history is unavailable.
Climate risks
Neighborhood: L9S
Nearby schools
GreatSchools rating
No schools nearby
We couldn't find any schools near this home.
Similar homes
- C$2,050,0005 bd5 ba-- sqft2338 Buchanan St, Innisfil, ON L9S 3W7For Sale
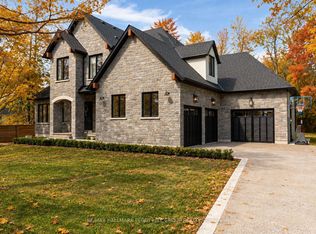 MLS ID #N14100290, RE/MAX HALLMARK PEGGY HILL GROUP REALTY. TRREB
- C$1,890,0005 bd4 ba-- sqft3274 Liah Ln, Innisfil, ON L9S 2B4For Sale
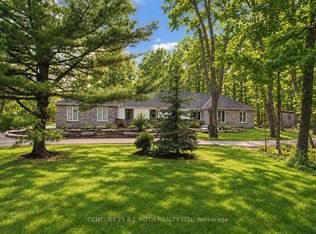 MLS ID #N13796884, CENTURY 21 B.J. ROTH REALTY LTD., BROKERAGE. TRREB
- C$1,999,9005 bd5 ba-- sqft1836 Quantz Cres, Innisfil, ON L9S 1X2For Sale
 MLS ID #N14124940, FOREST HILL REAL ESTATE INC.. TRREB
- C$1,985,0004 bd4 ba-- sqft70 Brule Lakeway, Georgina, ON L0E 1L0For Sale
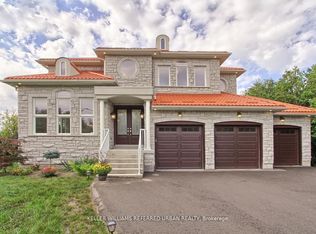 MLS ID #N13832218, KELLER WILLIAMS REFERRED URBAN REALTY. TRREB
