I am pleased to present to you an exceptional real estate opportunity: a turn-key all-brick family home located just steps from the beautiful Innisfil Beach, offering easy access to great beaches and a boat ramp Accessing Lake Simcoe. This spacious and bright raised bungalow is ideally situated within walking distance to the lake and mere minutes from schools, shopping centers, golf courses, YMCA, and scenic trails. The home boasts a large family-size kitchen that opens directly onto an expansive deck, perfect for entertaining guests while overlooking a south-facing fenced yard complete with fire pit. The updated main floor features a modern4-piece bathroom and a private primary bedroom, and a 3 sided gas fireplace between living room and dining room providing comfort and convenience for your family. Additionally, the fully finished basement includes, Recreation room, bedroom, 4-piece bath, and a gas fireplace, all basement windows are large, providing lots of natural light. There is great potential for a two-bedroom basement apartment, accessible through its own separate entrance, offering versatility for extended family living or rental income. This residence combines the charm of a brick bungalow with contemporary updates and an ideal location near the lake and community amenities. It represents a fantastic opportunity for those seeking a move-in-ready home in a vibrant neighbourhood.
For sale
C$849,000
701 Happy Vale Dr E, Innisfil, ON L9S 2E6
4beds
2baths
Single Family Residence
Built in ----
8,329 Square Feet Lot
$-- Zestimate®
C$--/sqft
C$-- HOA
What's special
Turn-key all-brick family homeLarge family-size kitchenSouth-facing fenced yardFire pitUpdated main floorPrivate primary bedroomFully finished basement
- 253 days
- 11
- 0
Zillow last checked:
Listing updated:
Listed by:
ROYAL LEPAGE FIRST CONTACT REALTY
Source: TRREB,MLS®#: N12752956 Originating MLS®#: Toronto Regional Real Estate Board
Originating MLS®#: Toronto Regional Real Estate BoardFacts & features
Interior
Bedrooms & bathrooms
- Bedrooms: 4
- Bathrooms: 2
Primary bedroom
- Level: Main
- Dimensions: 5.3 x 3.1
Bedroom 2
- Level: Main
- Dimensions: 3.6 x 3.4
Bedroom 3
- Level: Main
- Dimensions: 3.6 x 3.4
Bedroom 4
- Level: Lower
- Dimensions: 4 x 2.7
Dining room
- Level: Main
- Dimensions: 3.1 x 3.1
Kitchen
- Level: Main
- Dimensions: 5.3 x 3.7
Living room
- Level: Main
- Dimensions: 6.7 x 6.3
Recreation
- Level: Lower
- Dimensions: 21 x 4
Heating
- Forced Air, Gas
Cooling
- Central Air
Features
- Central Vacuum, In-Law Capability, Primary Bedroom - Main Floor, Workbench
- Basement: Finished with Walk-Out,Separate Entrance,Finished
- Has fireplace: Yes
- Fireplace features: Living Room, Natural Gas, Recreation Room
Interior area
- Living area range: 1100-1500 null
Property
Parking
- Total spaces: 6
- Parking features: Private Double, Garage Door Opener
- Has garage: Yes
Features
- Pool features: None
Lot
- Size: 8,329 Square Feet
- Features: Beach, Cul de Sac/Dead End, Fenced Yard, Lake Access, Park
Details
- Additional structures: Additional Garage(s), Garden Shed
- Parcel number: 580760160
Construction
Type & style
- Home type: SingleFamily
- Architectural style: Bungalow-Raised
- Property subtype: Single Family Residence
Materials
- Brick
- Foundation: Concrete
- Roof: Asphalt Shingle
Utilities & green energy
- Sewer: Sewer
Community & HOA
Location
- Region: Innisfil
Financial & listing details
- Annual tax amount: C$4,449
- Date on market: 2/3/2026
Price history
Price history is unavailable.
Public tax history
Tax history is unavailable.
Climate risks
Neighborhood: L9S
Nearby schools
GreatSchools rating
No schools nearby
We couldn't find any schools near this home.
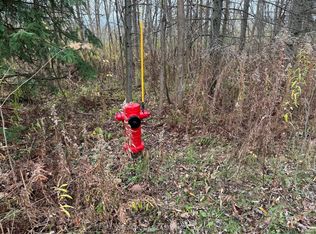


Similar homes
- C$849,9003 bd2 ba-- sqft1235 Gilford Rd, Innisfil, ON L0L 1R0For Sale
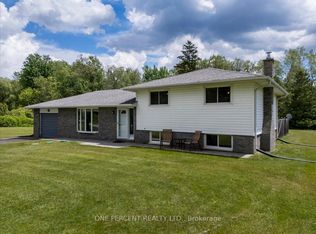 MLS ID #N13884494, ONE PERCENT REALTY LTD.. TRREB
 - C$859,9003 bd2 ba-- sqft2823 Small St, Innisfil, ON L9S 1H2For Sale
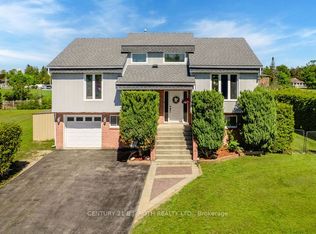 MLS ID #N13222616, CENTURY 21 B.J. ROTH REALTY LTD., BROKERAGE. TRREB
 - C$899,9004 bd3 ba-- sqft1033 Cameron St, Innisfil, ON L0L 1C0For Sale
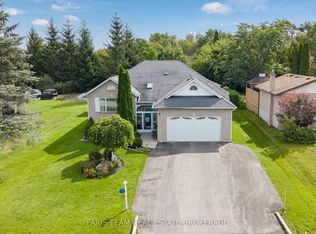 MLS ID #N13796552, FARIS TEAM REAL ESTATE. TRREB
 - C$686,0004 bd2 ba-- sqft644 Rose Ln, Innisfil, ON L9S 2H5For Sale
 MLS ID #N13734222, RE/MAX REALTY SPECIALISTS INC.. TRREB
