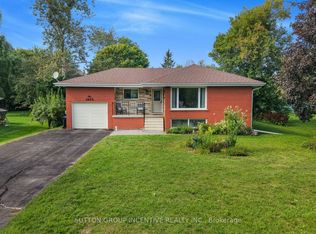
Opportunity in an established Innisfil neighbourhood, just minutes from Innisfil Beach Park and Lake Simcoe. This detached bungalow offers 3 bedrooms and 2 bathrooms with additional finished living space in the basement. The main floor features a functional layout with an updated kitchen, stone counters and walkout to the rear deck. A standout feature is the detached double garage with electrical service and natural gas heat, providing excellent space for vehicles, a workshop, hobbies or additional storage. The home would benefit from repairs, updating and some finishing work, making it a good fit for a buyer who sees the potential and is comfortable taking on a project. Conveniently located close to the lake, parks, schools, shopping and everyday amenities.
For sale
C$649,900
848 Lebanon Dr, Innisfil, ON L9S 2C4
3beds
2baths
Single Family Residence
Built in ----
0 Square Feet Lot
$-- Zestimate®
C$--/sqft
C$-- HOA
What's special
Detached bungalowUpdated kitchenStone counters
- 9 hours
- 2
- 0
Zillow last checked:
Listing updated:
Listed by:
RE/MAX HALLMARK CHAY REALTY
Source: TRREB,MLS®#: N13790736 Originating MLS®#: Toronto Regional Real Estate Board
Originating MLS®#: Toronto Regional Real Estate BoardFacts & features
Interior
Bedrooms & bathrooms
- Bedrooms: 3
- Bathrooms: 2
Primary bedroom
- Level: Main
- Dimensions: 12ft. 5in. x 9ft. 3in.
Bedroom
- Level: Basement
- Dimensions: 10ft. 9in. x 10ft. 7in.
Bedroom
- Level: Main
- Dimensions: 12ft. 4in. x 9ft. 1in.
Bathroom
- Level: Basement
Bathroom
- Level: Main
Dining room
- Level: Main
- Dimensions: 10ft. 8in. x 10ft. 9in.
Family room
- Level: Basement
- Dimensions: 19ft. 8in. x 14ft. 0in.
Kitchen
- Level: Main
- Dimensions: 13ft. 9in. x 12ft. 8in.
Laundry
- Level: Basement
- Dimensions: 11ft. 8in. x 8ft. 6in.
Heating
- Forced Air, Gas
Cooling
- Central Air
Features
- Primary Bedroom - Main Floor
- Basement: Finished
- Has fireplace: Yes
- Fireplace features: Natural Gas
Interior area
- Living area range: 700-1100 null
Property
Parking
- Total spaces: 8
- Parking features: Other
Features
- Patio & porch: Deck, Patio
- Exterior features: Landscaped
- Pool features: None
- Waterfront features: None
Lot
- Size: 0 Square Feet
- Features: Rectangular Lot
Details
- Parcel number: 580750461
Construction
Type & style
- Home type: SingleFamily
- Architectural style: Bungalow-Raised
- Property subtype: Single Family Residence
Materials
- Brick
- Foundation: Concrete Block
- Roof: Asphalt Shingle
Utilities & green energy
- Sewer: Sewer
Community & HOA
Location
- Region: Innisfil
Financial & listing details
- Tax assessed value: C$328,000
- Annual tax amount: C$4,065
- Date on market: 9/16/2026
Price history
Price history is unavailable.
Public tax history
Tax history is unavailable.
Climate risks
Neighborhood: L9S
Nearby schools
GreatSchools rating
No schools nearby
We couldn't find any schools near this home.
Similar homes
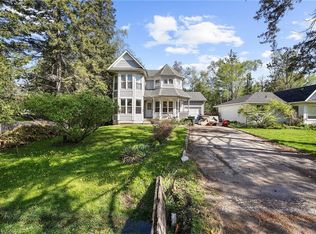
- C$699,0004 bd3 ba-- sqft2020 Kate Ave, Innisfil, ON L9S 1Y2For Sale
 MLS ID #N13779088, ROYAL LEPAGE SIGNATURE REALTY. TRREB
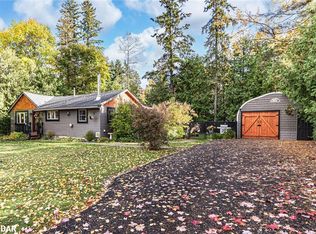
 - C$599,0003 bd2 ba-- sqft2500 Lloyd St, Innisfil, ON L9S 2H1For Sale
 MLS ID #N13785156, ROYAL TEAM REALTY INC.. TRREB
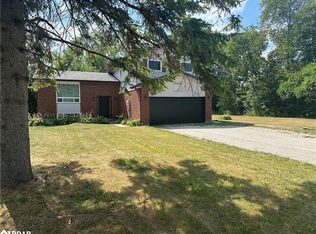
 - C$659,0004 bd2 ba-- sqft1006 Lebanon Dr, Innisfil, ON L9S 2B7For Sale
 MLS ID #N13721492, SUTTON GROUP INCENTIVE REALTY INC.. TRREB
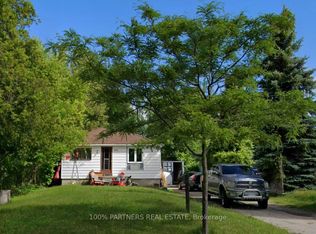
 - C$699,9003 bd2 ba-- sqft706 Reid St, Innisfil, ON L9S 2E9For Sale
 MLS ID #N13765088, RE/MAX CROSSTOWN REALTY INC.. TRREB
