Charismatic Country home offering 4+1bed, 4 bath w/ finished sep-entrance in-law suite, approx 3000 sqft of living space situated on a generous 58x166ft lot located on the sandy shores of Lake Simcoe steps to schools, parks, beaches, marina, restaurants; Short drive to Hwy 400 offering connectivity to Toronto, Barrie, Muskoka & much more! Long driveway provides ample parking for cars, RVs, & boats. Dual entry points from covered porch & driveway w/ access to the garage leads into the bright sun-filled main lvl. * Abundance of windows * Front living comb w/ dining space ideal for buyers looking to host. Main-lvl office ideal for WFH. Cozy family room w/ fireplace. Eat-in family style kitchen W/O to rear deck. Rear mudroom comb w/ convenient main lvl laundry W/O to rear deck. * Enjoy a truly indoor/ outdoor living experience * Upper level finished w/ 4 spacious bedrooms & 2-4pc baths. Primary bedroom retreat separated from the other beds w/ 4-pc ensuite & walk-in closet. Full finished sep-entrance bsmt suite, w/ one bedroom, small kitchenette, 3-pc bath, open living comb w/ dining room, separate laundry area ideal for in-laws, guests, or rental. Fully fenced backyard surrounded by mature trees providing shade & privacy w/ large entertainment deck, netted gazebo w/ hot tub ideal for summer family enjoyment & pet lovers.
Sold for $675,000
C$675,000
864 Lebanon Dr, Innisfil, ON L9S 2C4
5beds
2,160sqft
Single Family Residence, Residential
Built in 1990
9,765 Square Feet Lot
$-- Zestimate®
C$313/sqft
C$3,806 Estimated rent
Home value
Not available
Estimated sales range
Not available
Not available
Owner options
List your home for rent
C$3,806/mo
Rent Zestimate®
Find your next renter with Zillow Rental Manager. Plus, with online applications, you can quickly screen prospective tenants – for free.
C$3,806/mo
Rent Zestimate®
Refinance and save
C$2,854/mo
Est. payment
Refinancing to a lower rate could help reduce your monthly payments and save thousands over the life of the loan.
C$2,854/mo
Est. payment
Explore your selling options
Work with a Zillow partner agent
Leverage their expertise and Zillow's premium Showcase listings to get your home seen by more buyers.
Get startedList with your own agent
Get your home in front of millions of buyers by listing it on Zillow.
Learn how to do itSell it yourself
Take full control of how buyers see your home on Zillow by listing For Sale by Owner (FSBO).
List your homeWhat's special
Covered porchBright sun-filled main lvlAbundance of windowsMain-lvl officeEat-in family style kitchenPrimary bedroom retreatWalk-in closet
Zillow last checked:
Listing updated:
Listed by:
Bryan Jaskolka, Salesperson,
CMI REAL ESTATE INC
Source: ITSO,MLS®#: 40745826Originating MLS®#: Cornerstone Association of REALTORS®
Facts & features
Interior
Bedrooms & bathrooms
- Bedrooms: 5
- Bathrooms: 4
- Full bathrooms: 3
- 1/2 bathrooms: 1
- Main level bathrooms: 1
Other
- Level: Second
Bedroom
- Level: Second
Bedroom
- Level: Second
Bedroom
- Level: Second
Bedroom
- Level: Basement
Bathroom
- Features: 2-Piece
- Level: Main
Bathroom
- Features: 4-Piece
- Level: Second
Bathroom
- Features: 3-Piece
- Level: Basement
Other
- Features: 4-Piece
- Level: Second
Other
- Level: Basement
Eat in kitchen
- Level: Main
Family room
- Level: Main
Foyer
- Level: Main
Other
- Level: Basement
Other
- Level: Main
Mud room
- Features: Laundry
- Level: Main
Office
- Level: Main
Utility room
- Features: Laundry
- Level: Basement
Heating
- Forced Air, Natural Gas
Cooling
- Central Air
Appliances
- Included: Water Heater
- Laundry: Lower Level, Main Level, Multiple Locations
Features
- In-Law Floorplan
- Basement: Separate Entrance,Full,Finished
- Has fireplace: No
Interior area
- Total structure area: 2,960
- Total interior livable area: 2,160 sqft
- Finished area above ground: 2,160
- Finished area below ground: 800
Property
Parking
- Total spaces: 5
- Parking features: Attached Garage, Asphalt, Private Drive Double Wide
- Attached garage spaces: 1
- Uncovered spaces: 4
Features
- Patio & porch: Deck, Patio, Porch
- Exterior features: Controlled Entry, Landscaped, Privacy, Recreational Area
- Has view: Yes
- View description: Clear, Garden, Panoramic, Park/Greenbelt, Trees/Woods
- Waterfront features: Lake/Pond
- Frontage type: North
- Frontage length: 58.50
Lot
- Size: 9,765 Square Feet
- Dimensions: 58.5 x 166.93
- Features: Urban, Marina, Park, Rec./Community Centre, Schools
Details
- Parcel number: 580750562
- Zoning: R1
Construction
Type & style
- Home type: SingleFamily
- Architectural style: Two Story
- Property subtype: Single Family Residence, Residential
Materials
- Vinyl Siding
- Foundation: Poured Concrete
- Roof: Asphalt Shing
Condition
- 31-50 Years
- New construction: No
- Year built: 1990
Utilities & green energy
- Sewer: Sewer (Municipal)
- Water: Municipal-Metered
Community & HOA
Location
- Region: Innisfil
Financial & listing details
- Price per square foot: C$313/sqft
- Annual tax amount: C$4,568
- Date on market: 10/21/2025
- Inclusions: Negotiable, All Fixtures Permanently Attached To The Property In "as Is" Condition.
- Exclusions: All Fixtures, Items, Furniture, & Content Belonging To The Tenants. Pictures Virtually Decluttered To Protect Tenant Privacy.
Price history
| Date | Event | Price |
|---|---|---|
| 11/28/2025 | Sold | C$675,000C$313/sqft |
Source: ITSO #40745826 Report a problem | ||
Public tax history
Tax history is unavailable.
Neighborhood: L9S
Nearby homes
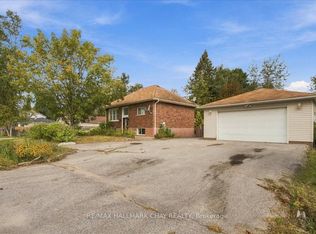
- C$649,9003 bd2 ba-- sqft848 Lebanon Dr, Innisfil, ON L9S2C4For Sale
- C$549,0002 bd1 ba-- sqft2151 Raynor Ct, Innisfil, ON L9S2C4For Sale

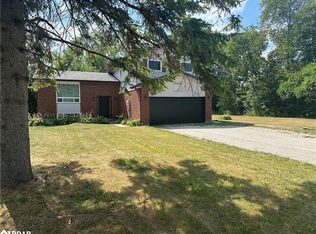
- C$871,0004 bd3 ba1.6k sqft2252 Richard St, Innisfil, ON L9S2C5Sold
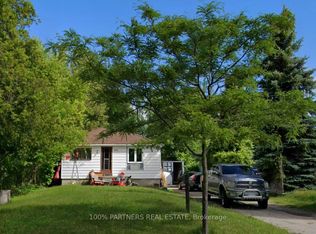
- C$725,9001 bd1 ba-- sqft866 Innisfil Beach Rd, Innisfil, ON L9S2C2For Sale
- C$739,9004 bd3 ba-- sqft850 Leslie Dr, Innisfil, ON L9S2B8For Sale
- C$604,0002 bd2 ba965 sqft759 Florence Rd, Innisfil, ON L9S2E2Sold
- C$--3 bd1 ba-- sqft2081 25th Side Rd, Innisfil, ON L9S1Z4Off Market
- C$--3 bd2 ba1k sqft1015 Innisfil Beach Rd #3-BR, Innisfil, ON L9S2C2Off Market
Nearby schools
GreatSchools rating
No schools nearby
We couldn't find any schools near this home.
- Ontario
- Simcoe County
- Innisfil
- L9S 2C4
- 864 Lebanon Dr
