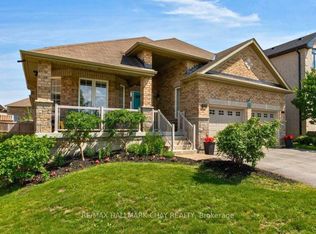
This Income Generating Home Has Luxury Self Contained Apartment Generating $2000 Rent Plus Additional Space Room. 3800 Sqft Of Living Space, 1900 Sq. Ft. Above Grade And 1900 Sq. Ft. Below Grade. Nestled In The Vibrant Heart Of Alcona And Just A Short Stroll From Beautiful Lake Simcoe, Beaches, And Parks, This Luxurious Detached Bungalow Offers The Perfect Blend Of Comfort, Style, And Location. Over $190,000 Spent In Renos In The Last 4 Years. With An Impressive 9-Foot Ceiling On The Main Floor And A Bright, Open-Concept Layout, This Home Is Designed For Modern Living. The Gourmet Kitchen Features Sleek Stainless Steel Appliances, A Granite Countertop, And A Designer Backsplash, Complete With A Premium 5-Burner Gas Cooktop. Step Out From The Kitchen To A Stone Patio Ideal For Outdoor Entertaining. Stone Walkways All Around The House. Situated On A Spacious Corner Lot, The Home Is Enhanced By Quality Wood And Ceramic Floors And Elegant Wood Staircases Throughout. Separate Professional Side Entrance With Clear Canopy To Huge Basement Apartment. Controlled Gas Fireplace In The Basement. Huge Basement Apartment Currently Rented To AAA Tenant. Experience Refined Living With Every Amenity At Your Fingertips In This Rare Alcona Gem.
For sale
C$1,024,900
1165 Mitchell Ct, Innisfil, ON L9S 5A5
4beds
4baths
Single Family Residence
Built in ----
8,308 Square Feet Lot
$-- Zestimate®
C$--/sqft
C$-- HOA
What's special
Bright open-concept layoutGourmet kitchenSleek stainless steel appliancesGranite countertopDesigner backsplashSpacious corner lotElegant wood staircases throughout
- 49 days
- 3
- 0
Zillow last checked:
Listing updated:
Listed by:
RE/MAX REALTY SPECIALISTS INC.
Source: TRREB,MLS®#: N13678642 Originating MLS®#: Toronto Regional Real Estate Board
Originating MLS®#: Toronto Regional Real Estate BoardFacts & features
Interior
Bedrooms & bathrooms
- Bedrooms: 4
- Bathrooms: 4
Primary bedroom
- Description: Primary Bedroom
- Level: Main
- Area: 18.3 Square Meters
- Area source: Other
- Dimensions: 5.00 x 3.66
Bedroom
- Description: Bedroom
- Level: Basement
- Area: 10.81 Square Meters
- Area source: Other
- Dimensions: 3.40 x 3.18
Bedroom
- Description: Bedroom
- Level: Main
- Area: 12.43 Square Meters
- Area source: Other
- Dimensions: 3.91 x 3.18
Bedroom
- Description: Bedroom
- Level: Basement
- Area: 11.27 Square Meters
- Area source: Other
- Dimensions: 3.86 x 2.92
Dining room
- Description: Dining Room
- Level: Main
- Area: 11.28 Square Meters
- Area source: Other
- Dimensions: 3.58 x 3.15
Family room
- Description: Family Room
- Level: Main
- Area: 15.88 Square Meters
- Area source: Other
- Dimensions: 4.67 x 3.40
Kitchen
- Description: Kitchen
- Level: Main
- Area: 22.04 Square Meters
- Area source: Other
- Dimensions: 6.58 x 3.35
Laundry
- Description: Laundry
- Level: Main
- Area: 3.93 Square Meters
- Area source: Other
- Dimensions: 2.21 x 1.78
Living room
- Description: Living Room
- Level: Main
- Area: 13.2 Square Meters
- Area source: Other
- Dimensions: 3.94 x 3.35
Recreation
- Description: Recreation
- Level: Basement
- Area: 48.94 Square Meters
- Area source: Other
- Dimensions: 7.24 x 6.76
Heating
- Forced Air, Gas
Cooling
- Central Air
Features
- Other
- Basement: Finished,Apartment
- Has fireplace: Yes
Interior area
- Living area range: 1500-2000 null
Property
Parking
- Total spaces: 8
- Parking features: Private Double
- Has attached garage: Yes
Features
- Pool features: None
Lot
- Size: 8,308 Square Feet
- Features: Irregular Lot, Cul de Sac/Dead End, Golf, Lake/Pond, School
Details
- Additional structures: Garden Shed
- Parcel number: 580740594
Construction
Type & style
- Home type: SingleFamily
- Architectural style: Bungalow
- Property subtype: Single Family Residence
Materials
- Brick
- Foundation: Unknown
- Roof: Unknown
Utilities & green energy
- Sewer: Sewer
Community & HOA
Location
- Region: Innisfil
Financial & listing details
- Annual tax amount: C$5,989
- Date on market: 8/14/2026
Price history
Price history is unavailable.
Public tax history
Tax history is unavailable.
Climate risks
Neighborhood: L9S
Nearby schools
GreatSchools rating
No schools nearby
We couldn't find any schools near this home.


Similar homes
- C$1,025,0004 bd3 ba-- sqft2070 Osbond Rd, Innisfil, ON L9S 0A9For Sale
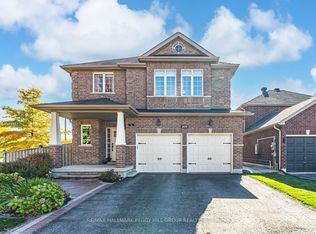 MLS ID #N13785210, RE/MAX HALLMARK PEGGY HILL GROUP REALTY. TRREB
 - C$999,0004 bd4 ba-- sqft1332 Blackmore St, Innisfil, ON L9S 0J8For Sale
 MLS ID #N13822100, RE/MAX REAL ESTATE CENTRE INC.. TRREB
 - C$975,0004 bd3 ba-- sqft1171 Quarry Dr, Innisfil, ON L9S 4W8For Sale
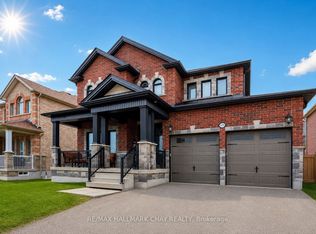 MLS ID #N13725296, RE/MAX HALLMARK CHAY REALTY. TRREB
 - C$849,9004 bd3 ba-- sqft2215 Nevils St, Innisfil, ON L9S 0E2For Sale
 MLS ID #N13645448, RE/MAX HALLMARK CHAY REALTY. TRREB
