Surrounded by lush greenery and mature trees, this exceptional custom-built residence located in an exclusive enclave minutes from Barrie, feels like a private country retreat, a true cottage in the city. Offering remarkable privacy without sacrificing convenience, the home is just minutes from fine dining, golf, Friday Harbour Resort, major shopping, the GO Station, and only a short 10-minute walk to the shores of Lake Simcoe. Designed and meticulously maintained by its original owners, this nearly 5,000 sq. ft. family home was crafted with longevity living in mind, showcasing timeless workmanship and thoughtful design throughout. Set on almost 2.5 acres of beautifully landscaped, park-like grounds, the property delivers a serene and secluded lifestyle. The striking white brick exterior, imported from New York State, creates elegant curb appeal, complemented by a circular interlock driveway with ample parking. Inside, spacious principal rooms feature multiple fireplaces, custom millwork, and large windows that flood the home with natural light while framing tranquil views of the surrounding landscape. The upper level offers four generously sized bedrooms, while the bright walk-out lower level provides flexibility for additional bedrooms, guest accommodations, or home office space. A main-floor office or nanny suite with a separate entrance and full bathroom adds further versatility. An upgraded radiant heating system operating on natural gas ensures modern comfort with lasting efficiency. Private yet connected, refined yet welcoming, this is a rare opportunity to enjoy understated luxury in an exceptionally peaceful setting.
For sale
C$2,299,900
1836 Quantz Cres, Innisfil, ON L9S 1X2
5beds
5baths
Single Family Residence
Built in ----
2 Square Feet Lot
$-- Zestimate®
C$--/sqft
C$-- HOA
What's special
Elegant curb appealSpacious principal roomsMultiple fireplacesCustom millworkFour generously sized bedroomsBright walk-out lower level
- 90 days
- 8
- 0
Zillow last checked:
Listing updated:
Listed by:
FOREST HILL REAL ESTATE INC.
Source: TRREB,MLS®#: N13517384 Originating MLS®#: Toronto Regional Real Estate Board
Originating MLS®#: Toronto Regional Real Estate BoardFacts & features
Interior
Bedrooms & bathrooms
- Bedrooms: 5
- Bathrooms: 5
Primary bedroom
- Level: Second
- Dimensions: 4.89 x 4.23
Bedroom
- Level: Main
- Dimensions: 5.23 x 3.95
Bedroom 2
- Level: Second
- Dimensions: 4.23 x 3.79
Bedroom 3
- Level: Second
- Dimensions: 4.37 x 3.41
Bedroom 4
- Level: Second
- Dimensions: 4.41 x 3.43
Dining room
- Level: Main
- Dimensions: 4.34 x 3.45
Exercise room
- Level: Basement
- Dimensions: 7.11 x 3.23
Family room
- Level: Main
- Dimensions: 5.23 x 5.05
Game room
- Level: Basement
- Dimensions: 4.89 x 7.31
Kitchen
- Level: Main
- Dimensions: 6.21 x 3.56
Library
- Level: Basement
- Dimensions: 5.16 x 3.26
Living room
- Level: Main
- Dimensions: 7.04 x 4.31
Living room
- Level: Basement
- Dimensions: 3.34 x 5.16
Heating
- Radiant, Gas
Cooling
- None
Appliances
- Included: Water Heater
Features
- Central Vacuum, In-Law Capability
- Flooring: Carpet Free
- Basement: Finished with Walk-Out,Full
- Has fireplace: Yes
- Fireplace features: Family Room, Wood Burning, Natural Gas
Interior area
- Living area range: 3000-3500 null
Video & virtual tour
Property
Parking
- Total spaces: 22
- Parking features: Circular Driveway, Inside Entrance, Private, Garage Door Opener
- Has garage: Yes
Features
- Stories: 2
- Patio & porch: Deck
- Exterior features: Backs On Green Belt, Landscaped, Privacy
- Pool features: None
- Has view: Yes
- View description: Valley, Trees/Woods
Lot
- Size: 2 Square Feet
- Features: Cul de Sac/Dead End, Golf, Greenbelt/Conservation, Wooded/Treed, Pie Shaped Lot
- Topography: Sloping,Wooded/Treed
Details
- Additional structures: Garden Shed
- Parcel number: 580900101
Construction
Type & style
- Home type: SingleFamily
- Property subtype: Single Family Residence
Materials
- Brick
- Foundation: Block
- Roof: Metal
Utilities & green energy
- Sewer: Septic
- Water: Drilled Well
Community & HOA
Community
- Security: Alarm System
Location
- Region: Innisfil
Financial & listing details
- Annual tax amount: C$10,127
- Date on market: 7/3/2026
Price history
Price history is unavailable.
Public tax history
Tax history is unavailable.
Climate risks
Neighborhood: L9S
Nearby schools
GreatSchools rating
No schools nearby
We couldn't find any schools near this home.
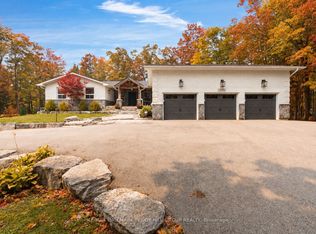
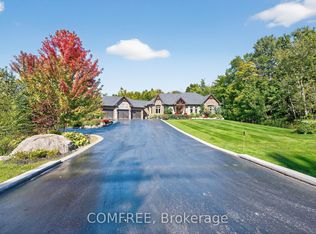
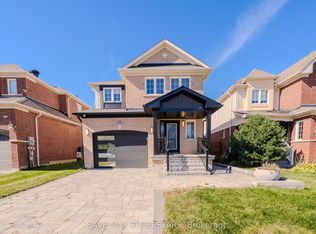
Similar homes
- C$1,799,9005 bd6 ba-- sqft1762 Wilkinson St, Innisfil, ON L9S 1X3For Sale
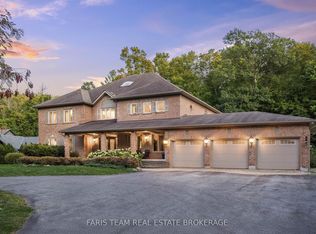 MLS ID #N13843862, FARIS TEAM REAL ESTATE. TRREB
 - C$1,650,0004 bd4 ba-- sqft3257 Liah Ln, Innisfil, ON L9S 2B4For Sale
 MLS ID #N13780938, CENTURY 21 B.J. ROTH REALTY LTD., BROKERAGE. TRREB
 - C$1,599,9004 bd3 ba-- sqft2088 Wilkinson St, Innisfil, ON L9S 1X3For Sale
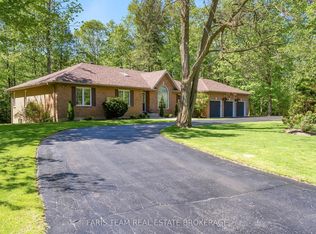 MLS ID #N13785872, FARIS TEAM REAL ESTATE. TRREB
 - C$2,199,0004 bd4 ba-- sqft2055 Forest Valley Dr, Innisfil, ON L9S 4A5For Sale
 MLS ID #N13662834, CENTURY 21 B.J. ROTH REALTY LTD., BROKERAGE. TRREB
