Located just a short walk from Lake Simcoe, this property offers the feel of country living while still enjoying the convenience of city amenities. Set on a private 50' x 160' lot surrounded by mature trees and close to parks and walking trails, this well-maintained raised bungalow is move-in ready and showcases pride of ownership throughout. Offering 3 bedrooms, 3 full bathrooms, and a spacious finished basement with excellent in-law potential, this home is ideal for families of all sizes. MAIN FLOOR: The bright eat-in kitchen features sliding doors to the covered country porch. The living room includes a gas fireplace, and the main level is completed by three good-sized bedrooms, including a primary bedroom with ensuite, plus a second full bathroom with a skylight. LOWER LEVEL: The finished basement offers a kitchen area, large rec room with a gas fireplace, office, full bathroom, and plenty of space to add additional bedrooms or living space if needed. NOTABLE UPDATES: Metal roof (2006), furnace and heat pump (2024), sump pump (2024), owned hot water tank (2023), three basement windows (2024), new carpet (2026), freshly painted (2026), 200-amp electrical service, plus two sheds, one with hydro. Come take a look today!
For sale
C$625,000
957 7th Line, Innisfil, ON L9S 4G2
3beds
3baths
Single Family Residence
Built in ----
8,000 Square Feet Lot
$-- Zestimate®
C$--/sqft
C$-- HOA
What's special
Surrounded by mature treesWell-maintained raised bungalowSpacious finished basementBright eat-in kitchenCovered country porchPrimary bedroom with ensuite
- 44 days
- 24
- 5
Zillow last checked:
Listing updated:
Listed by:
CENTURY 21 B.J. ROTH REALTY LTD., BROKERAGE
Source: TRREB,MLS®#: N13752892 Originating MLS®#: Toronto Regional Real Estate Board
Originating MLS®#: Toronto Regional Real Estate BoardFacts & features
Interior
Bedrooms & bathrooms
- Bedrooms: 3
- Bathrooms: 3
Primary bedroom
- Level: Main
- Dimensions: 2.74 x 3.65
Bedroom
- Level: Main
- Dimensions: 2.18 x 2.9
Bedroom
- Level: Main
- Dimensions: 2.89 x 2.43
Dining room
- Level: Lower
- Dimensions: 4.15 x 2.47
Dining room
- Level: Main
- Dimensions: 2.16 x 3.78
Kitchen
- Level: Lower
- Dimensions: 3.03 x 2.8
Kitchen
- Level: Main
- Dimensions: 2.53 x 3.65
Laundry
- Level: Main
- Dimensions: 0.91 x 2.1
Living room
- Level: Main
- Dimensions: 5.76 x 4
Living room
- Level: Lower
- Dimensions: 3.02 x 2.47
Office
- Level: Lower
- Dimensions: 4 x 2.41
Utility room
- Level: Lower
- Dimensions: 6.07 x 7.77
Heating
- Forced Air, Gas
Cooling
- Central Air
Features
- In-Law Capability
- Basement: Finished,Apartment,Walk-Up Access,Full
- Has fireplace: Yes
- Fireplace features: Natural Gas
Interior area
- Living area range: 700-1100 null
Video & virtual tour
Property
Parking
- Total spaces: 5
- Parking features: Private Double
Features
- Patio & porch: Deck, Porch
- Exterior features: Privacy
- Pool features: None
Lot
- Size: 8,000 Square Feet
Details
- Parcel number: 580690029
Construction
Type & style
- Home type: SingleFamily
- Architectural style: Bungalow-Raised
- Property subtype: Single Family Residence
Materials
- Hardboard
- Foundation: Block
- Roof: Metal
Utilities & green energy
- Sewer: Sewer
Community & HOA
Location
- Region: Innisfil
Financial & listing details
- Annual tax amount: C$3,706
- Date on market: 9/8/2026
Price history
Price history is unavailable.
Public tax history
Tax history is unavailable.
Climate risks
Neighborhood: L9S
Nearby schools
GreatSchools rating
No schools nearby
We couldn't find any schools near this home.
Similar homes
- C$599,9902 bd1 ba-- sqft856 Central Ave, Innisfil, ON L9S 1Y8For Sale
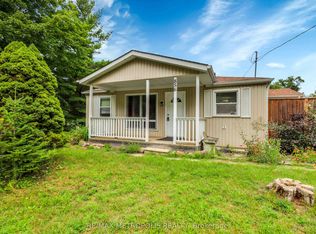 MLS ID #N14100056, RE/MAX METROPOLIS REALTY. TRREB
 - C$699,0003 bd3 ba-- sqft1968 Romina Ct, Innisfil, ON L9S 4Y1For Sale
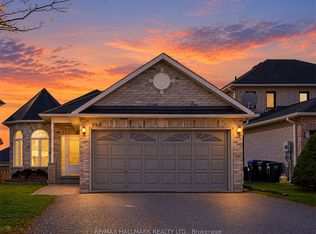 MLS ID #N14105688, RE/MAX HALLMARK REALTY LTD.. TRREB
 - C$670,0004 bd2 ba-- sqft1842 Simcoe Blvd, Innisfil, ON L9S 4N4For Sale
 MLS ID #N13485062, COLDWELL BANKER THE REAL ESTATE CENTRE. TRREB
 - C$599,0003 bd2 ba-- sqft2070 Saint Paul Rd, Innisfil, ON L9S 1V2For Sale
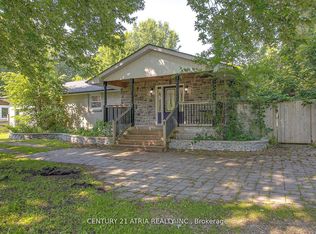 MLS ID #N13832778, CENTURY 21 ATRIA REALTY INC.. TRREB
