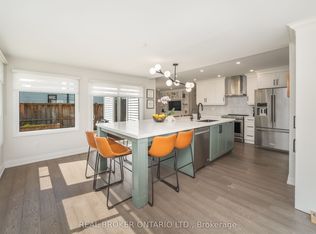
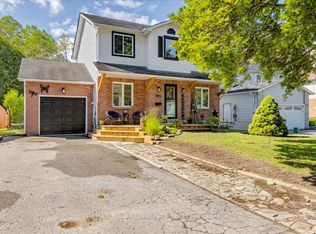
Welcome home to 1025 Maclean Street, a beautifully maintained 3-bedroom, 2-bathroom family home in a sought-after Innisfil neighbourhood, offering approximately 1,548 sq ft above grade plus a partially finished basement ready for your personal touch. With a classic mix of vinyl siding and brick exterior, this home offers timeless curb appeal paired with genuine move-in-ready comfort. Step inside to a bright and functional main floor featuring a spacious eat-in kitchen, a cozy family room anchored by a charming wood fireplace, and a formal dining room - perfect for everyday living and entertaining alike. A convenient 2-piece bathroom completes the main level, along with direct walk-out access from the home into the attached single-car garage. Upstairs, you'll find three generously sized bedrooms, including a primary retreat with plenty of room to unwind, along with a well-appointed 4-piece bathroom. Downstairs, the partially finished basement offers exciting potential, already featuring drywall and ceiling in place - just waiting for flooring to complete the space into a rec room, home gym, office, or additional living area to suit your needs. Outside, enjoy a fully fenced backyard complete with a front patio, rear deck (both approximately 5 years old), and an as is storage shed. A single-car garage and 3 car driveway provide ample space for the whole family. This home has been thoughtfully updated with a newer roof (10 years), windows (3 years), and both furnace and A/C (5 years), offering peace of mind for years to come. Ideally located in Innisfil, this home offers the perfect blend of quiet residential living with easy access to local amenities, schools, parks, and everything this growing community has to offer.
For sale
C$679,000
1025 Maclean St, Innisfil, ON L9S 1V8
3beds
2baths
Single Family Residence
Built in ----
6,458 Square Feet Lot
$-- Zestimate®
C$--/sqft
C$-- HOA
What's special
Timeless curb appealSpacious eat-in kitchenFormal dining roomThree generously sized bedroomsFully fenced backyardFront patioSingle-car garage
- 17 hours
- 17
- 0
Zillow last checked:
Listing updated:
Listed by:
CV Real Estate
Source: TRREB,MLS®#: N13809902 Originating MLS®#: Toronto Regional Real Estate Board
Originating MLS®#: Toronto Regional Real Estate BoardFacts & features
Interior
Bedrooms & bathrooms
- Bedrooms: 3
- Bathrooms: 2
Primary bedroom
- Level: Second
- Dimensions: 4.27 x 4.42
Bedroom
- Level: Second
- Dimensions: 3.51 x 3.51
Bedroom
- Level: Second
- Dimensions: 2.74 x 5.49
Bathroom
- Level: Second
- Dimensions: 2.44 x 2.49
Bathroom
- Level: Main
- Dimensions: 1.71 x 1.52
Dining room
- Level: Main
- Dimensions: 2.74 x 4.42
Other
- Level: Lower
- Dimensions: 7.62 x 1.83
Kitchen
- Level: Main
- Dimensions: 8.23 x 3.51
Living room
- Level: Main
- Dimensions: 3.05 x 4.27
Recreation
- Level: Lower
- Dimensions: 7.92 x 7.32
Heating
- Forced Air, Gas
Cooling
- Central Air
Features
- None
- Basement: Partially Finished
- Has fireplace: Yes
- Fireplace features: Living Room
Interior area
- Living area range: 1500-2000 null
Property
Parking
- Total spaces: 4
- Parking features: Private
- Has garage: Yes
Features
- Stories: 2
- Pool features: None
- On waterfront: Yes
Lot
- Size: 6,458 Square Feet
- Features: Beach, Golf, Lake/Pond, Library, School, Waterfront
Details
- Additional structures: Shed
- Parcel number: 589920140
Construction
Type & style
- Home type: SingleFamily
- Property subtype: Single Family Residence
Materials
- Brick, Vinyl Siding
- Foundation: Poured Concrete
- Roof: Asphalt Shingle
Utilities & green energy
- Sewer: Sewer
Community & HOA
Location
- Region: Innisfil
Financial & listing details
- Annual tax amount: C$4,140
- Date on market: 9/21/2026
Price history
Price history is unavailable.
Public tax history
Tax history is unavailable.
Climate risks
Neighborhood: L9S
Nearby schools
GreatSchools rating
No schools nearby
We couldn't find any schools near this home.

Similar homes
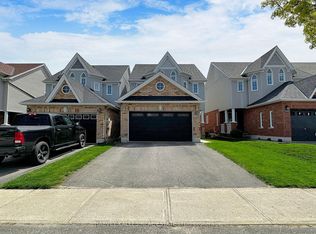
- C$699,9993 bd3 ba-- sqft1159 Kell St, Innisfil, ON L9S 4W3For Sale
 MLS ID #N13807448, HARVEY KALLES REAL ESTATE LTD.. TRREB
 - C$719,9995 bd2 ba-- sqft2049 Northern Ave, Innisfil, ON L9S 1Z4For Sale
 MLS ID #N13802412, CITYSCAPE REAL ESTATE LTD.. TRREB
 - C$634,5003 bd1 ba-- sqft1805 Saint Johns Rd, Innisfil, ON L9S 1T4For Sale
 MLS ID #N13801960, RE/MAX EXPERTS. TRREB
 - C$699,0004 bd3 ba-- sqft2020 Kate Ave, Innisfil, ON L9S 1Y2For Sale
 MLS ID #N13779088, ROYAL LEPAGE SIGNATURE REALTY. TRREB
