Welcome to 1005 Vance Crescent, a beautifully updated 2-storey home nestled on a quiet, family-friendly street in the heart of Alcona. Offering over 2,000 sq. ft. of finished living space, this move-in-ready home features 3 spacious bedrooms, 2 bathrooms, and a full, finished basement, providing plenty of room for growing families.The bright, modern kitchen with updated cabinetry opens up to the dining area with a walkout to brand new expansive deck-perfect for entertaining or enjoying summer evenings in the fully fenced backyard and green space beyond. Outside, you'll also find a practical garden shed and an adorable treehouse/jungle gym where kids can create lasting memories.Thoughtful upgrades throughout include new flooring throughout, renovated kitchen with updated cabinetry, a finished garage complete with built-in shelving and organized cabinetry, a neat fieldstone walkway, paved driveway, and a welcoming covered front porch with brand-new decking.Location is everything, and this home delivers. Walk to schools, parks, shopping, restaurants, and the amenities of Alcona's town centre, while the beautiful shores of Lake Simcoe are just minutes away.Combining quality updates, exceptional location, and outstanding value, 1005 Vance Crescent is the perfect place to call home.
For sale
C$689,000
1005 Vance Cres, Innisfil, ON L9S 1V7
3beds
2baths
Single Family Residence
Built in ----
6,447 Square Feet Lot
$-- Zestimate®
C$--/sqft
C$-- HOA
What's special
Full finished basementBrand new expansive deckFully fenced backyardGreen space beyondPractical garden shedNew flooring throughoutNeat fieldstone walkway
- 49 days
- 21
- 2
Zillow last checked:
Listing updated:
Listed by:
REMAX YOUR COMMUNITY REALTY
Source: TRREB,MLS®#: N13597702 Originating MLS®#: Toronto Regional Real Estate Board
Originating MLS®#: Toronto Regional Real Estate BoardFacts & features
Interior
Bedrooms & bathrooms
- Bedrooms: 3
- Bathrooms: 2
Primary bedroom
- Level: Second
- Dimensions: 4.36 x 3.55
Bedroom 2
- Level: Second
- Dimensions: 3.47 x 3.22
Bedroom 3
- Level: Second
- Dimensions: 5.41 x 2.71
Den
- Level: Basement
- Dimensions: 4.19 x 3.7
Dining room
- Level: Main
- Dimensions: 3.68 x 2.69
Family room
- Level: Main
- Dimensions: 4.92 x 3.5
Kitchen
- Level: Main
- Dimensions: 3.27 x 2.3
Living room
- Level: Main
- Dimensions: 4.19 x 3.47
Recreation
- Level: Basement
- Dimensions: 7.79 x 3.71
Heating
- Forced Air, Gas
Cooling
- Central Air
Features
- Floor Drain, Storage
- Basement: Finished,Full
- Has fireplace: No
Interior area
- Living area range: 1500-2000 null
Video & virtual tour
Property
Parking
- Total spaces: 3
- Parking features: Private
- Has garage: Yes
Features
- Stories: 2
- Patio & porch: Deck, Patio, Porch
- Exterior features: Awning(s)
- Pool features: None
- Has view: Yes
- View description: Forest, Garden, Trees/Woods
Lot
- Size: 6,447 Square Feet
- Features: Fenced Yard, Golf, Marina, Park, School, School Bus Route, Rectangular Lot
- Topography: Dry,Level
Details
- Additional structures: Garden Shed, Playground, Shed
- Parcel number: 740090019
Construction
Type & style
- Home type: SingleFamily
- Property subtype: Single Family Residence
Materials
- Brick, Vinyl Siding
- Foundation: Brick, Concrete, Poured Concrete
- Roof: Asphalt Shingle
Utilities & green energy
- Sewer: Sewer
Community & HOA
Location
- Region: Innisfil
Financial & listing details
- Annual tax amount: C$3,950
- Date on market: 7/23/2026
Price history
Price history is unavailable.
Public tax history
Tax history is unavailable.
Climate risks
Neighborhood: L9S
Nearby schools
GreatSchools rating
No schools nearby
We couldn't find any schools near this home.

Similar homes
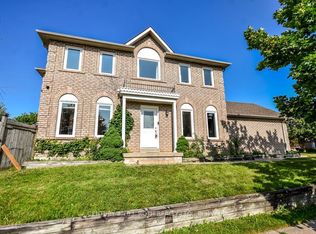
- C$674,9003 bd2 ba-- sqft1244 Benson St, Innisfil, ON L9S 1Y6For Sale
 MLS ID #N13737676, CENTURY 21 B.J. ROTH REALTY LTD., BROKERAGE. TRREB
 - C$699,9004 bd2 ba-- sqft644 Rose Ln, Innisfil, ON L9S 2H5For Sale
 MLS ID #N13734222, RE/MAX REALTY SPECIALISTS INC.. TRREB
 - C$749,9004 bd2 ba-- sqft1117 Corrie St, Innisfil, ON L9S 1W9For Sale
 MLS ID #N13638448, Century 21 B.J. Roth Realty Ltd.. TRREB
 - C$725,0003 bd1 ba1.9k sqft2447 Ridge Rd W, Oro Medonte, ON L0L 2L0For Sale
 MLS ID #40861052, Nick Cuong Chuong, Broker, LPT Realty. ITSO
