QUALITY-BUILT RANCH BUNGALOW BY GRANDVIEW HOMES! Beautiful 2+1 Bedroom, 3 Full Bathroom Home Offering Approximately 2,635 Finished Sq Ft, Set On An Extra-Deep Lot Backing Onto Peaceful Forest Space! The Finished Walk-Out Basement Provides Excellent Additional Living Space & Great In-Law Potential. The Striking All-Brick & Stone Exterior Is Complemented By A Tumbled Stone Walkway, Double Car Garage With Inside Entry & 4-Car Driveway With No Sidewalk. Inside, Gleaming Hardwood Floors Flow Through The Formal Living & Dining Rooms Into The Separate Family Room. The Spacious Eat-In Kitchen Features Stone Countertops, Backsplash & Stainless Steel Appliances, With A Walkout To An Amazing Upper Deck Overlooking The Private, Treed Backdrop. The Deck Features Aluminum Railing With Glass Panels & A Newer Staircase Leading Down To The Yard. The Large Primary Suite Offers A Gorgeous Ensuite Bathroom & Walk-In Closet, While The Spacious Second Bedroom & Stylish Main Bathroom Provide Comfort For Family & Guests. The Convenient Laundry/Mud Room Features Custom Cabinetry, Counter Space & Direct Garage Access. The Lower Level Boasts A Giant Recreation & Games Room, Custom Wet Bar, Bedroom, Flex/Guest Room, Full Bathroom, Cantina/Cold Cellar & Garden Doors Leading To The Lower Deck & Yard. NOTABLE FEATURES Include An EV Plug In The Garage, Stone Counters & Tile, Hardwood Flooring, Interior & Exterior Pot Lighting, Fresh Paint, Fully Fenced Backyard & Newer Stove. Located On A Quiet, Low-Traffic End Of The Street Close To All Amenities & Lake Simcoe. A Beautifully Maintained Home Offering Space, Privacy & Versatile Living For The Whole Family. WELCOME HOME!
For sale
C$889,000
974 Booth Ave, Innisfil, ON L9S 0A5
4beds
3baths
Single Family Residence
Built in ----
7,609 Square Feet Lot
$-- Zestimate®
C$--/sqft
C$-- HOA
What's special
All-brick and stone exteriorTumbled stone walkwayStone counters and tileHardwood flooringFresh paintFully fenced backyardNewer stove
- 17 hours
- 0
- 0
Zillow last checked:
Listing updated:
Listed by:
RE/MAX HALLMARK CHAY REALTY
Source: TRREB,MLS®#: N13818924 Originating MLS®#: Toronto Regional Real Estate Board
Originating MLS®#: Toronto Regional Real Estate BoardFacts & features
Interior
Bedrooms & bathrooms
- Bedrooms: 4
- Bathrooms: 3
Heating
- Forced Air, Gas
Cooling
- Central Air
Appliances
- Included: Water Softener
Features
- Central Vacuum, In-Law Capability, Guest Accommodations, Primary Bedroom - Main Floor
- Basement: Finished,Finished with Walk-Out,Full,Separate Entrance,Walk-Out Access
- Has fireplace: No
Interior area
- Living area range: 1500-2000 null
Video & virtual tour
Property
Parking
- Total spaces: 6
- Parking features: Private Double, Inside Entrance, Available, Private, Garage Door Opener
- Has garage: Yes
Accessibility
- Accessibility features: Open Floor Plan
Features
- Patio & porch: Deck, Patio
- Exterior features: Landscaped, Privacy, Year Round Living
- Pool features: None
- Has view: Yes
- View description: Garden, Trees/Woods
Lot
- Size: 7,609 Square Feet
- Features: Beach, Electric Car Charger, Fenced Yard, Golf, Park, Wooded/Treed
Details
- Additional structures: Fence - Full, Storage
- Parcel number: 580690782
Construction
Type & style
- Home type: SingleFamily
- Architectural style: Bungalow
- Property subtype: Single Family Residence
Materials
- Brick, Stone
- Foundation: Concrete
- Roof: Asphalt Shingle
Details
- Builder name: GRANDVIEW HOMES
Utilities & green energy
- Sewer: Sewer
Community & HOA
Location
- Region: Innisfil
Financial & listing details
- Annual tax amount: C$5,689
- Date on market: 9/23/2026
Price history
Price history is unavailable.
Public tax history
Tax history is unavailable.
Climate risks
Neighborhood: L9S
Nearby schools
GreatSchools rating
No schools nearby
We couldn't find any schools near this home.
Similar homes
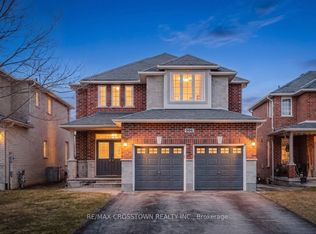
- C$835,0004 bd4 ba-- sqft825 Booth Ave, Innisfil, ON L9S 0A7For Sale
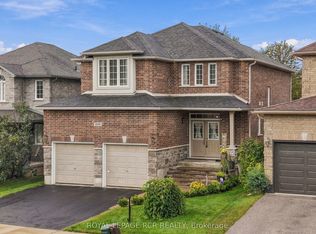 MLS ID #N13817692, ROYAL LEPAGE RCR REALTY. TRREB
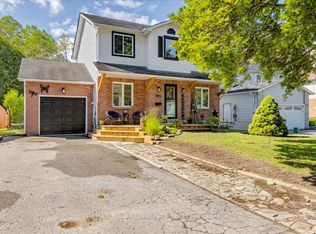
 - C$858,8884 bd3 ba-- sqft1304 Vincent Cres, Innisfil, ON L9S 1Z8For Sale
 MLS ID #N13807180, HOMELIFE GOLCONDA REALTY INC.. TRREB
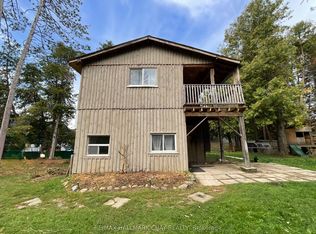
 - C$899,9005 bd2 ba-- sqft1045 Lebanon Dr, Innisfil, ON L9S 2B7For Sale
 MLS ID #N13817784, Royal LePage Security Real Estate. TRREB
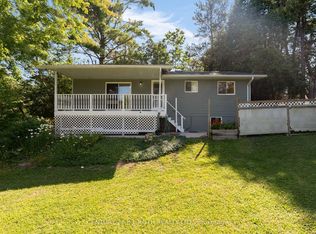
 - C$949,0004 bd4 ba-- sqft1517 Broderick St, Innisfil, ON L9S 0P4For Sale
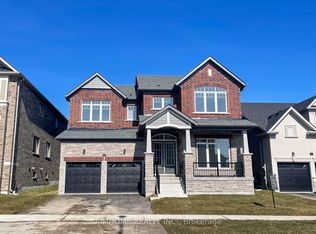 MLS ID #N13811984, AIMHOME REALTY INC.. TRREB
