Embrace exceptional living in this stunning 4-bedroom, 3-bathroom detached home, perfectly positioned to offer a fantastic elevated setting! Thoughtfully upgraded by the builder from top to bottom, this well cared for bright open-concept residence combines boutique-style living with everyday functionality.Step inside to find a sun-drenched main floor featuring a seamless flow between the kitchen and dining areas, complete with dual sliding-door walkouts that lead to a massive full-width deck-ideal for effortless indoor-outdoor entertaining. Upstairs, the welcoming primary suite offers soaring vaulted ceilings and a charming bay window flooding the space with natural light. The flexible fourth bedroom is currently configured as a bright, open-concept loft-style home office overlooking the grand foyer (with easy potential to enclose into a private bedroom).Downstairs, the insulated full basement comes complete with rough-ins and a private side entrance potential, ready for your custom finishing touches. Complete with an attached double garage, central air, and total parking for 4 vehicles, this home sits in an unbeatable commuter-friendly location just minutes from Highway 400 and the Barrie South GO Station. Don't miss this incredible opportunity!
For sale
C$750,000
2197 Nevils St, Innisfil, ON L9S 0E1
4beds
3baths
Single Family Residence
Built in ----
7,486 Square Feet Lot
$-- Zestimate®
C$--/sqft
C$-- HOA
What's special
Fantastic elevated settingSun-drenched main floorDual sliding-door walkoutsMassive full-width deckWelcoming primary suiteSoaring vaulted ceilingsInsulated full basement
- 10 days
- 15
- 0
Zillow last checked:
Listing updated:
Listed by:
RE/MAX CROSSTOWN REALTY INC.
Source: TRREB,MLS®#: N14104650 Originating MLS®#: Toronto Regional Real Estate Board
Facts & features
Interior
Bedrooms & bathrooms
- Bedrooms: 4
- Bathrooms: 3
Primary bedroom
- Level: Second
- Dimensions: 3.51 x 4.22
Bedroom
- Level: Second
- Dimensions: 3.15 x 3.76
Bedroom
- Level: Second
- Dimensions: 3.38 x 3.15
Dining room
- Level: Main
- Dimensions: 3.1 x 8.61
Kitchen
- Level: Main
- Dimensions: 3.38 x 4.04
Living room
- Level: Main
- Dimensions: 3.1 x 8.61
Office
- Level: Second
- Dimensions: 3.15 x 3.4
Heating
- Forced Air, Gas
Cooling
- Central Air
Features
- Other
- Basement: Unfinished
- Has fireplace: No
Interior area
- Living area range: 1500-2000 null
Video & virtual tour
Property
Parking
- Total spaces: 6
- Parking features: Garage
- Has garage: Yes
Features
- Stories: 2
- Pool features: None
Lot
- Size: 7,486 Square Feet
Details
- Parcel number: 580750731
Construction
Type & style
- Home type: SingleFamily
- Property subtype: Single Family Residence
Materials
- Brick
- Foundation: Concrete
- Roof: Asphalt Shingle
Utilities & green energy
- Sewer: Sewer
Community & HOA
Location
- Region: Innisfil
Financial & listing details
- Annual tax amount: C$4,908
- Date on market: 10/21/2026
Price history
Price history is unavailable.
Public tax history
Tax history is unavailable.
Climate risks
Neighborhood: L9S
Nearby schools
GreatSchools rating
No schools nearby
We couldn't find any schools near this home.
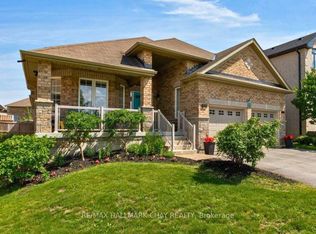

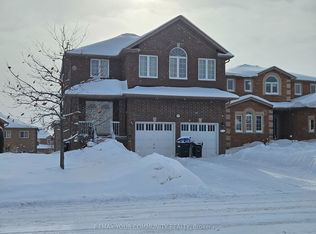
Similar homes
- C$850,0004 bd3 ba-- sqft1180 Oriole Cres, Innisfil, ON L9S 2A9For Sale
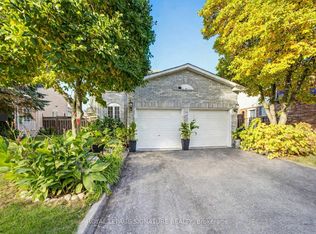 MLS ID #N14105572, ROYAL LEPAGE SIGNATURE REALTY. TRREB
- C$779,0003 bd3 ba-- sqft1244 Mary Lou St, Innisfil, ON L9S 0C1For Sale
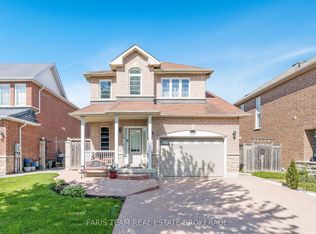 MLS ID #N13560200, FARIS TEAM REAL ESTATE. TRREB
- C$999,0003 bd3 ba-- sqft1452 Bassingthwaite Ct, Innisfil, ON L9S 0E1For Sale
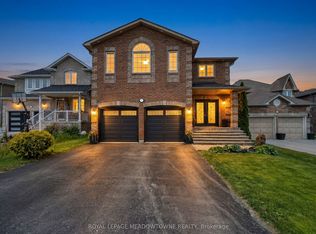 MLS ID #N13204620, ROYAL LEPAGE MEADOWTOWNE REALTY. TRREB
- C$889,9004 bd3 ba-- sqft1386 Sheldon St, Innisfil, ON L9S 0H6For Sale
 MLS ID #N13554880, CENTURY 21 ATRIA REALTY INC.. TRREB
