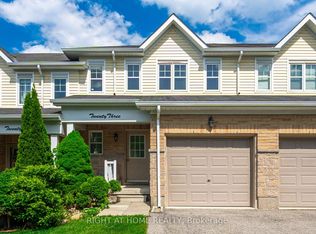
Welcome to this spacious freehold townhouse offering over 1,300 sq. ft. of comfortable living space in a desirable location! Featuring 3 generous bedrooms, including an exceptionally large primary bedroom, this home is perfect for families and those seeking extra space. The main floor offers a functional layout with a welcoming living room, dining area, family room, and kitchen. Enjoy direct backyard access to the beautiful Huron Court Park, creating a wonderful extension of your outdoor living space. Conveniently located close to shopping, schools, and everyday amenities, this home offers the perfect blend of space, comfort, and convenience. Ideally located just less than 5 minutes from Innisfil Beach & 18- Minute drive to Friday Harbour Resort's Luxury amenities and fine dining.A short drive to Lake Simcoe. No Condo Fees.Rough - In Bath. A fantastic opportunity to call this lovely property home! Furnace 2021(warranty ten years parts) Ac 2018. All measurements areas per the builder's plan.
For sale
C$599,900
2158 Ferguson St, Innisfil, ON L9S 1X6
3beds
2baths
Townhouse
Built in ----
1,936 Square Feet Lot
$-- Zestimate®
C$--/sqft
C$-- HOA
What's special
Exceptionally large primary bedroomFunctional layoutDining areaFamily room
- 3 days
- 12
- 0
Zillow last checked:
Listing updated:
Listed by:
RIGHT AT HOME REALTY INC.
Source: TRREB,MLS®#: N14096232 Originating MLS®#: Toronto Regional Real Estate Board
Facts & features
Interior
Bedrooms & bathrooms
- Bedrooms: 3
- Bathrooms: 2
Bedroom
- Level: Second
- Dimensions: 5.12 x 3.84
Bedroom
- Level: Second
- Dimensions: 5.08 x 3.84
Bedroom 2
- Level: Second
- Dimensions: 2.85 x 4.17
Bedroom 3
- Level: Second
- Dimensions: 2.74 x 4.21
Breakfast
- Level: Main
- Dimensions: 2.13 x 2.13
Dining room
- Level: Main
- Dimensions: 2.35 x 2.41
Family room
- Level: Main
- Dimensions: 3.66 x 3.66
Kitchen
- Level: Main
- Dimensions: 4.88 x 4.88
Living room
- Level: Main
- Dimensions: 4.42 x 5.18
Heating
- Forced Air, Other Source
Cooling
- Central Air
Features
- Other
- Basement: Other
- Has fireplace: No
Interior area
- Living area range: 1100-1500 null
Property
Parking
- Total spaces: 2
- Parking features: Other
- Has garage: Yes
Features
- Stories: 2
- Pool features: None
Lot
- Size: 1,936 Square Feet
Details
- Parcel number: 589930017
Construction
Type & style
- Home type: Townhouse
- Property subtype: Townhouse
Materials
- Brick, Vinyl Siding
- Foundation: Concrete
- Roof: Asphalt Shingle
Utilities & green energy
- Sewer: Sewer
Community & HOA
Location
- Region: Innisfil
Financial & listing details
- Annual tax amount: C$3,359
- Date on market: 10/20/2026
Price history
Price history is unavailable.
Public tax history
Tax history is unavailable.
Climate risks
Neighborhood: L9S
Nearby schools
GreatSchools rating
No schools nearby
We couldn't find any schools near this home.

Similar homes
- C$549,9003 bd1 ba-- sqft1007 Ferrier Ave, Innisfil, ON L0L 1W0For Sale
 MLS ID #N13636484, RIGHT AT HOME REALTY INC.. TRREB
- C$669,9003 bd3 ba-- sqft167 Shepherd Dr, Barrie, ON L9J 0P9For Sale
 MLS ID #S13874706, RIGHT AT HOME REALTY INC.. TRREB
- C$589,9003 bd2 ba-- sqft23 Peartree Ct, Barrie, ON L4N 6N7For Sale
 MLS ID #S13427586, RIGHT AT HOME REALTY INC.. TRREB
- C$725,0003 bd3 ba-- sqft1845 Lamstone St, Innisfil, ON L9S 4Z8For Sale
 MLS ID #N13686710, FARIS TEAM REAL ESTATE. TRREB
