Rarely offered freehold townhome close to shopping and schools. Many updates throughout, roughed in for 2nd washroom in basement, 3 parking spots in drive plus garage with garage door opener & 1 parking, semi-ensuite in Primary Bedroom. Fenced in yard, tons of shelving in garage/basement for storage. Great home for first time buyers - just move right in and add your own personal touches!
Sold for $553,000
C$553,000
1191 Hill St, Innisfil, ON L9S 1X8
2beds
900sqft
Row/Townhouse, Residential
Built in ----
1,937 Square Feet Lot
$-- Zestimate®
C$614/sqft
C$1,971 Estimated rent
Home value
Not available
Estimated sales range
Not available
Not available
Owner options
List your home for rent
C$1,971/mo
Rent Zestimate®
Find your next renter with Zillow Rental Manager. Plus, with online applications, you can quickly screen prospective tenants – for free.
C$1,971/mo
Rent Zestimate®
Refinance and save
C$2,338/mo
Est. payment
Refinancing to a lower rate could help reduce your monthly payments and save thousands over the life of the loan.
C$2,338/mo
Est. payment
Explore your selling options
Work with a Zillow partner agent
Leverage their expertise and Zillow's premium Showcase listings to get your home seen by more buyers.
Get startedList with your own agent
Get your home in front of millions of buyers by listing it on Zillow.
Learn how to do itSell it yourself
Take full control of how buyers see your home on Zillow by listing For Sale by Owner (FSBO).
List your homeWhat's special
Zillow last checked:
Listing updated:
Listed by:
Susan Pearce, Salesperson,
Keller Williams Realty Centres Brokerage
Source: ITSO,MLS®#: 40714042Originating MLS®#: Barrie & District Association of REALTORS® Inc.
Facts & features
Interior
Bedrooms & bathrooms
- Bedrooms: 2
- Bathrooms: 1
- Full bathrooms: 1
Kitchen
- Level: Main
Heating
- Natural Gas
Cooling
- Central Air
Appliances
- Included: Water Heater, Built-in Microwave, Dishwasher, Dryer, Range Hood, Refrigerator, Stove, Washer
Features
- Ceiling Fan(s), Rough-in Bath, Upgraded Insulation
- Windows: Window Coverings
- Basement: Full,Unfinished
- Has fireplace: No
Interior area
- Total structure area: 900
- Total interior livable area: 900 sqft
- Finished area above ground: 900
Property
Parking
- Total spaces: 4
- Parking features: Attached Garage, Garage Door Opener, Mutual/Shared, Outside/Surface/Open
- Attached garage spaces: 1
- Uncovered spaces: 3
Features
- Patio & porch: Patio
- Frontage type: North
- Frontage length: 19.68
Lot
- Size: 1,937 Square Feet
- Dimensions: 19.68 x 98.42
- Features: Urban, Beach, Library, Quiet Area, Schools, Shopping Nearby
Details
- Parcel number: 589930109
- Zoning: R-T
Construction
Type & style
- Home type: Townhouse
- Architectural style: Two Story
- Property subtype: Row/Townhouse, Residential
- Attached to another structure: Yes
Materials
- Brick, Vinyl Siding
- Roof: Asphalt Shing
Condition
- 16-30 Years
- New construction: No
Utilities & green energy
- Sewer: Sewer (Municipal)
- Water: Municipal
- Utilities for property: Cable Available, Cell Service, Electricity Connected, Garbage/Sanitary Collection, Natural Gas Connected, Recycling Pickup, Street Lights, Phone Available
Community & HOA
Community
- Security: Smoke Detector
Location
- Region: Innisfil
Financial & listing details
- Price per square foot: C$614/sqft
- Annual tax amount: C$2,842
- Date on market: 4/7/2025
- Inclusions: Built-in Microwave, Dishwasher, Dryer, Garage Door Opener, Range Hood, Refrigerator, Smoke Detector, Stove, Washer, Window Coverings, Stainless Steel Fridge, Stove & Dishwasher, Microwave/Hood Vent, Washer/Dryer, Gdo W/ Remote, All Elfs And Window Coverings
- Exclusions: Staging Items
- Electric utility on property: Yes
Price history
| Date | Event | Price |
|---|---|---|
| 6/30/2025 | Sold | C$553,000-3.8%C$614/sqft |
Source: ITSO #40714042 Report a problem | ||
| 2/21/2025 | Listed for sale | C$575,000C$639/sqft |
Source:  TRREB #N11980941 Report a problem TRREB #N11980941 Report a problem | ||
Public tax history
Tax history is unavailable.
Neighborhood: L9S
Nearby homes
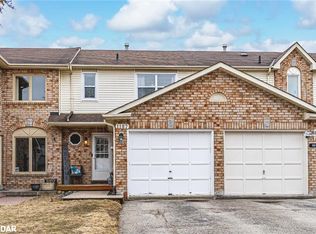
- C$600,0003 bd2 ba1k sqft1187 Inniswood St, Innisfil, ON L9S1X9Sold
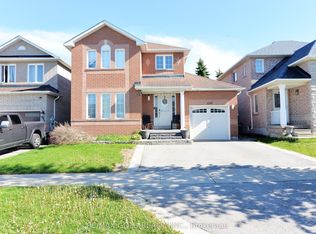
- C$699,9005 bd4 ba-- sqft1199 Andrade Ln, Innisfil, ON L9S4X7For Sale
- C$749,0004 bd3 ba-- sqft1204 Benson St, Innisfil, ON L9S1Y5For Sale

- C$849,9004 bd3 ba-- sqft2169 Jans Blvd, Innisfil, ON L9S1Y4For Sale
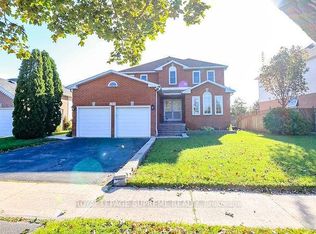
- C$3,0003 bd3 ba1.7k sqft1230 Benson St, Innisfil, ON L9S1Y5For Rent
- C$2,8003 bd3 ba-- sqft1117 Ashley Ct, Innisfil, ON L9S1X1For Rent
- C$599,0003 bd2 ba-- sqft1258 Coleman Ct, Innisfil, ON L9S1X4For Sale
- C$674,9003 bd2 ba-- sqft1244 Benson St, Innisfil, ON L9S1Y6For Sale
Nearby schools
GreatSchools rating
No schools nearby
We couldn't find any schools near this home.
- Ontario
- Simcoe County
- Innisfil
- L9S 1X8
- 1191 Hill St
