Welcome home to this magnificent 4-bedroom, 2-story all-brick residence offering the perfect combination of style, function, and outdoor luxury!Step through the grand double-door entry into a bright, carpet-free layout featuring hardwood flooring, and elegant architectural windows. The functional kitchen comes complete with sleek dark countertops, and stainless steel appliances. Upstairs, you will find 4 spacious, carpet-free bedrooms designed for comfortable family living and easy maintenance.The crown jewel of this home is the private backyard retreat, spend summer days cooling off in your in-ground pool or hosting on the expansive two-tier deck with a covered gazebo. Featuring a double-car garage, long driveway, and seamless walk-out access from the lower level, this property has everything today's buyer is looking for.Ideally located close to top-rated schools, parks, shopping, and transit. Move-in ready!
For sale
C$799,900
2169 Jans Blvd, Innisfil, ON L9S 1Y4
4beds
3baths
Single Family Residence
Built in ----
6,837 Square Feet Lot
$-- Zestimate®
C$--/sqft
C$-- HOA
What's special
Grand double-door entryBright carpet-free layoutHardwood flooringElegant architectural windowsFunctional kitchenSleek dark countertopsStainless steel appliances
- 51 days
- 16
- 2
Zillow last checked:
Listing updated:
Listed by:
ROYAL LEPAGE SUPREME REALTY
Source: TRREB,MLS®#: N13707134 Originating MLS®#: Toronto Regional Real Estate Board
Originating MLS®#: Toronto Regional Real Estate BoardFacts & features
Interior
Bedrooms & bathrooms
- Bedrooms: 4
- Bathrooms: 3
Primary bedroom
- Level: Second
- Dimensions: 4.56 x 3.29
Bedroom 2
- Level: Second
- Dimensions: 3.59 x 2.99
Bedroom 3
- Level: Second
- Dimensions: 3.16 x 2.82
Bedroom 4
- Level: Second
- Dimensions: 3.14 x 2.88
Dining room
- Level: Main
- Dimensions: 3.22 x 3.08
Family room
- Level: Main
- Dimensions: 4.27 x 3.34
Kitchen
- Level: Main
- Dimensions: 5.36 x 2.74
Laundry
- Level: Main
Living room
- Level: Main
- Dimensions: 4.27 x 3.21
Office
- Level: Basement
Recreation
- Level: Basement
- Dimensions: 4.27 x 3.05
Heating
- Forced Air, Gas
Cooling
- Central Air
Appliances
- Included: Water Heater
Features
- Flooring: Carpet Free
- Basement: Separate Entrance,Walk-Out Access,Partially Finished
- Has fireplace: Yes
Interior area
- Living area range: 1500-2000 null
Property
Parking
- Total spaces: 6
- Parking features: Garage Door Opener
- Has garage: Yes
Features
- Stories: 2
- Has private pool: Yes
- Pool features: In Ground
Lot
- Size: 6,837 Square Feet
Details
- Parcel number: 589950176
Construction
Type & style
- Home type: SingleFamily
- Property subtype: Single Family Residence
Materials
- Brick, Vinyl Siding
- Foundation: Unknown
- Roof: Asphalt Shingle
Utilities & green energy
- Sewer: Sewer
Community & HOA
Location
- Region: Innisfil
Financial & listing details
- Annual tax amount: C$5,206
- Date on market: 8/24/2026
Price history
Price history is unavailable.
Public tax history
Tax history is unavailable.
Climate risks
Neighborhood: L9S
Nearby schools
GreatSchools rating
No schools nearby
We couldn't find any schools near this home.
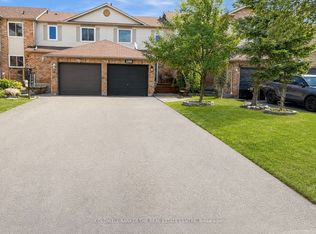

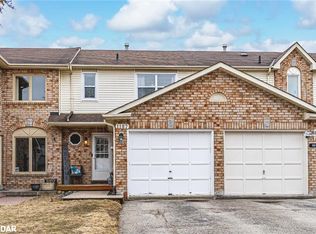
Similar homes
- C$849,0004 bd3 ba-- sqft2189 Galloway St, Innisfil, ON L9S 0H3For Sale
 MLS ID #N14030054, RE/MAX NOBLECORP REAL ESTATE. TRREB
 - C$799,0004 bd3 ba-- sqft1100 Maclean St, Innisfil, ON L9S 1W1For Sale
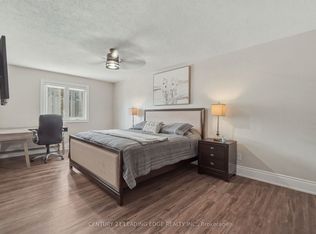 MLS ID #N13686326, CENTURY 21 LEADING EDGE REALTY INC.. TRREB
 - C$749,9004 bd2 ba-- sqft1117 Corrie St, Innisfil, ON L9S 1W9For Sale
 MLS ID #N13638448, Century 21 B.J. Roth Realty Ltd.. TRREB
 - C$817,0004 bd3 ba-- sqft924 Helen St, Innisfil, ON L9S 1T5For Sale
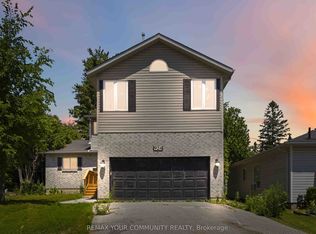 MLS ID #N13690536, REMAX YOUR COMMUNITY REALTY. TRREB
