Welcome to 2189 Galloway Street - a beautifully renovated and thoughtfully enhanced residence where contemporary comfort meets timeless appeal. Offering four well-appointed bedrooms and three bathrooms, this inviting home showcases a harmonious blend of style, functionality, and everyday sophistication. Carefully selected upgrades and tasteful improvements throughout create a fresh, refined atmosphere, while the versatile layout provides an ideal setting for both relaxed family living and effortless entertaining. Beyond its inviting interiors, the home embraces the best of Innisfil living. Experience the natural beauty of Lake Simcoe, with opportunities for waterfront recreation at Innisfil Beach Park, alongside an array of nearby parks, walking trails, shopping, dining, and everyday conveniences. The renowned Friday Harbour Resort adds another dimension to the local lifestyle, offering waterfront dining, marina views, nature trails, and seasonal recreation. With convenient access to Highway 400 and connections to Barrie and surrounding communities, this location offers an appealing balance of tranquility, recreation, and connectivity. Turnkey ready to welcome its next owners, this residence is an opportunity you won't want to miss. Discover the comfort, lifestyle, and value this exceptional home has to offer - book your private showing today and experience it for yourself.
For sale
C$849,000
2189 Galloway St, Innisfil, ON L9S 0H3
4beds
3baths
Single Family Residence
Built in ----
4,850 Square Feet Lot
$-- Zestimate®
C$--/sqft
C$-- HOA
What's special
Four well-appointed bedroomsThree bathroomsInviting homeVersatile layoutInviting interiors
- 1 day
- 2
- 0
Zillow last checked:
Listing updated:
Listed by:
RE/MAX NOBLECORP REAL ESTATE
Source: TRREB,MLS®#: N14030054 Originating MLS®#: Toronto Regional Real Estate Board
Originating MLS®#: Toronto Regional Real Estate BoardFacts & features
Interior
Bedrooms & bathrooms
- Bedrooms: 4
- Bathrooms: 3
Primary bedroom
- Level: Second
- Dimensions: 5.11 x 3.63
Bedroom 2
- Level: Second
- Dimensions: 3.94 x 3.43
Bedroom 3
- Level: Second
- Dimensions: 3.94 x 2.67
Bedroom 4
- Level: Second
- Dimensions: 3.02 x 3
Dining room
- Level: Main
- Dimensions: 4.29 x 3.38
Kitchen
- Level: Main
- Dimensions: 5.99 x 3.35
Heating
- Forced Air, Gas
Cooling
- Central Air
Features
- Flooring: Carpet Free
- Basement: Unfinished
- Has fireplace: Yes
- Fireplace features: Electric
Interior area
- Living area range: 1500-2000 null
Property
Parking
- Total spaces: 4
- Parking features: Private Double
- Has garage: Yes
Features
- Stories: 2
- Pool features: None
Lot
- Size: 4,850 Square Feet
- Features: Rectangular Lot
Details
- Parcel number: 580741634
Construction
Type & style
- Home type: SingleFamily
- Property subtype: Single Family Residence
Materials
- Brick
- Foundation: Concrete
- Roof: Shingle
Utilities & green energy
- Sewer: Sewer
Community & HOA
Location
- Region: Innisfil
Financial & listing details
- Annual tax amount: C$5,181
- Date on market: 10/14/2026
Price history
Price history is unavailable.
Public tax history
Tax history is unavailable.
Climate risks
Neighborhood: L9S
Nearby schools
GreatSchools rating
No schools nearby
We couldn't find any schools near this home.


Similar homes
- C$899,0005 bd4 ba2k sqft1244 Laurand St, Innisfil, ON L9S 0E6For Sale
 MLS ID #40871243, Hardip Ghag, Broker, Re/Max Real Estate Centre Inc. ITSO
 - C$849,9004 bd3 ba-- sqft2215 Nevils St, Innisfil, ON L9S 0E2For Sale
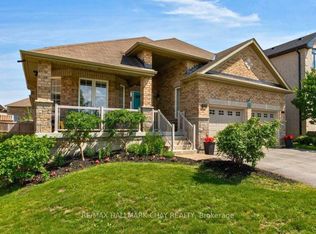 MLS ID #N13645448, RE/MAX HALLMARK CHAY REALTY. TRREB
 - C$858,8884 bd3 ba-- sqft1304 Vincent Cres, Innisfil, ON L9S 1Z8For Sale
 MLS ID #N13807180, HOMELIFE GOLCONDA REALTY INC.. TRREB
 - C$899,9004 bd3 ba-- sqft1386 Sheldon St, Innisfil, ON L9S 0H6For Sale
 MLS ID #N13554880, CENTURY 21 ATRIA REALTY INC.. TRREB
