
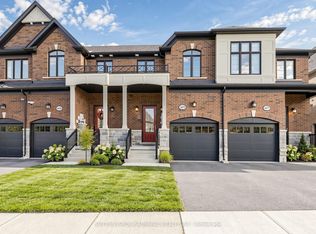
TASTEFULLY UPDATED 3-BEDROOM TOWNHOME WITH A STUNNING KITCHEN, FULLY FENCED BACKYARD & QUIET COURT LOCATION! Directly across from Huron Court Park, this extensively renovated home places a playground, basketball court and expansive green space just steps from the front door. A brick and siding exterior is complemented by a newer interlock walkway and attached garage with an updated door and opener. The open-concept main floor features laminate flooring, neutral paint tones and pot lights, flowing into a renovated kitchen with dark cabinetry, quartz countertops, a subway tile backsplash, newer stainless steel appliances and a large island with seating. Just off the kitchen, the dining area features a built-in coffee bar with extra cabinetry and counter space, while a large living room window brings in natural light. Upstairs, three generously sized bedrooms include a spacious primary bedroom with two double closets. The renovated 4-piece bathroom features a contemporary vanity, updated fixtures, hexagon tile flooring and a tiled tub surround. The partially finished basement offers an opportunity to complete the remaining space as a recreation room, home gym or additional living area. Major improvements include a newer furnace, updated electrical panel, upgraded insulation throughout with sound-dampening between rooms and floors, and replacement of most windows. The fully fenced backyard features a deck for outdoor dining, a natural gas BBQ hookup and a vinyl shed. Schools, shopping, restaurants and the Innisfil ideaLAB and Library are minutes away, with Innisfil Beach Park, the Innisfil Recreational Complex, Highway 400 and Barrie South GO Station within easy driving distance.
For sale
C$629,900
1255 Huron Ct, Innisfil, ON L9S 1X5
3beds
2baths
Townhouse
Built in ----
2,802 Square Feet Lot
$-- Zestimate®
C$--/sqft
C$-- HOA
What's special
Stunning kitchenFully fenced backyardQuiet court locationBrick and siding exteriorNewer interlock walkwayOpen-concept main floorLaminate flooring
- 10 hours
- 4
- 0
Zillow last checked:
Listing updated:
Listed by:
RE/MAX HALLMARK PEGGY HILL GROUP REALTY
Source: TRREB,MLS®#: N14031740 Originating MLS®#: Toronto Regional Real Estate Board
Originating MLS®#: Toronto Regional Real Estate BoardFacts & features
Interior
Bedrooms & bathrooms
- Bedrooms: 3
- Bathrooms: 2
Primary bedroom
- Level: Second
- Dimensions: 5.13 x 3.79
Bedroom 2
- Level: Second
- Dimensions: 2.74 x 4.06
Bedroom 3
- Level: Second
- Dimensions: 2.92 x 4.19
Dining room
- Level: Main
- Dimensions: 2.79 x 3.71
Foyer
- Level: Main
- Dimensions: 1.14 x 1.27
Kitchen
- Level: Main
- Dimensions: 3.01 x 4.79
Living room
- Level: Main
- Dimensions: 4.37 x 5.22
Other
- Level: Basement
- Dimensions: 5.8 x 3.63
Heating
- Forced Air, Gas
Cooling
- Central Air
Appliances
- Included: Water Heater, Water Softener
Features
- Basement: Partially Finished
- Has fireplace: No
Interior area
- Living area range: 1100-1500 null
Video & virtual tour
Property
Parking
- Total spaces: 3
- Parking features: Private
- Has garage: Yes
Accessibility
- Accessibility features: Hard/Low Nap Floors
Features
- Stories: 2
- Patio & porch: Deck
- Exterior features: Landscaped
- Pool features: None
- Has view: Yes
- View description: Park/Greenbelt
Lot
- Size: 2,802 Square Feet
- Features: Beach, Cul de Sac/Dead End, Fenced Yard, Park, School, Golf, Rectangular Lot
- Topography: Flat,Dry
Details
- Additional structures: Fence - Full
- Parcel number: 589930032
Construction
Type & style
- Home type: Townhouse
- Property subtype: Townhouse
Materials
- Brick
- Foundation: Poured Concrete
- Roof: Asphalt Shingle
Utilities & green energy
- Sewer: Sewer
Community & HOA
Community
- Security: Carbon Monoxide Detector(s), Smoke Detector(s)
Location
- Region: Innisfil
Financial & listing details
- Annual tax amount: C$2,417
- Date on market: 10/14/2026
Price history
Price history is unavailable.
Public tax history
Tax history is unavailable.
Climate risks
Neighborhood: L9S
Nearby schools
GreatSchools rating
No schools nearby
We couldn't find any schools near this home.

Similar homes
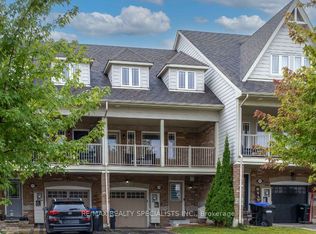
- C$599,0003 bd2 ba-- sqft1258 Coleman Ct, Innisfil, ON L9S 1X4For Sale
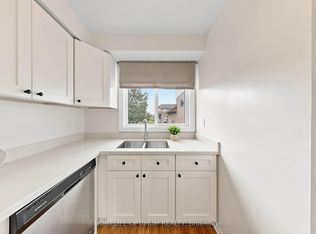 MLS ID #N13722502, HOMELIFE OPTIMUM REALTY. TRREB
 - C$594,9993 bd2 ba-- sqft1140 Inniswood St, Innisfil, ON L9S 1Y1For Sale
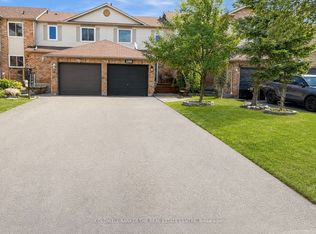 MLS ID #N13789522, COLDWELL BANKER THE REAL ESTATE CENTRE. TRREB
 - C$595,0003 bd2 ba-- sqft2057 Osbond Rd, Innisfil, ON L9S 0B6For Sale
 MLS ID #N13738296, RE/MAX HALLMARK CHAY REALTY. TRREB
 - C$649,0003 bd3 ba-- sqft1475 Blackmore St, Innisfil, ON L9S 0J8For Sale
 MLS ID #N13851538, SUTTON GROUP-ADMIRAL REALTY INC.. TRREB
