Located in one of Barrie's most sought-after neighborhoods, this unique, move-in-ready home offers a thoughtfully designed layout that maximizes space and functionality for a growing or large family. Offering an option that can easily convert to a 2 bedrooms on the main floor and 3 bedrooms in the basement. Beautifully finished throughout, this turnkey property offers around 1800 sq ft of living space is nestled in a welcoming community with excellent schools, parks, shopping, restaurants, recreational facilities, and Barrie's beautiful waterfront and beaches just minutes away, with convenient access to Highway 400 for easy commuting. The private backyard is perfect for relaxing and entertaining, featuring a cozy fire pit, a versatile shed that can be used as a workshop, hobby space, or man cave, and plenty of room to enjoy the outdoors. At the front of the home, a charming porch provides the perfect place to unwind with a summer afternoon nap or gather with friends for casual conversation. A mature apple tree, which produces delicious apples every other year, adds warmth, character, and curb appeal to the property. Complete with central air conditioning and offering exceptional comfort both inside and out, this turnkey home is ready for you to move in and enjoy from day one. Recently updated washer, dryer and basement flooring updates September 2026.
For sale
C$599,999
174 Sundew Dr, Barrie, ON L4N 9N1
4beds
2baths
Single Family Residence
Built in ----
3,350 Square Feet Lot
$-- Zestimate®
C$--/sqft
C$-- HOA
What's special
- 29 days
- 82
- 8
Zillow last checked:
Listing updated:
Listed by:
RIGHT AT HOME REALTY INC.
Source: TRREB,MLS®#: S13776444 Originating MLS®#: Toronto Regional Real Estate Board
Originating MLS®#: Toronto Regional Real Estate BoardFacts & features
Interior
Bedrooms & bathrooms
- Bedrooms: 4
- Bathrooms: 2
Bedroom
- Level: Main
- Dimensions: 3.43 x 3.03
Bedroom 2
- Level: Basement
- Dimensions: 3.51 x 4.13
Bedroom 3
- Level: Basement
- Dimensions: 4.34 x 4.12
Bedroom 4
- Level: Basement
- Dimensions: 3.11 x 3.73
Bathroom
- Level: Basement
- Dimensions: 3.11 x 3.16
Bathroom
- Level: Main
- Dimensions: 2.57 x 2.34
Dining room
- Level: Main
- Dimensions: 3.59 x 3.68
Family room
- Level: Main
- Dimensions: 2.97 x 3.66
Foyer
- Level: Main
- Dimensions: 4.24 x 3.66
Kitchen
- Level: Main
- Dimensions: 3.73 x 3.68
Laundry
- Level: Basement
- Dimensions: 4.12 x 2.33
Office
- Level: Basement
- Dimensions: 4.12 x 4.62
Heating
- Forced Air, Gas
Cooling
- Central Air
Features
- In-Law Capability, Primary Bedroom - Main Floor, Storage
- Flooring: Carpet Free
- Basement: Finished,Full
- Has fireplace: No
Interior area
- Living area range: 700-1100 null
Property
Parking
- Total spaces: 4
- Parking features: Garage
- Has garage: Yes
Features
- Pool features: None
- Has view: Yes
- View description: Garden
Lot
- Size: 3,350 Square Feet
Details
- Parcel number: 589250832
Construction
Type & style
- Home type: SingleFamily
- Architectural style: Bungalow
- Property subtype: Single Family Residence
Materials
- Brick
- Foundation: Concrete Block
- Roof: Asphalt Shingle
Utilities & green energy
- Sewer: Sewer
Community & HOA
Location
- Region: Barrie
Financial & listing details
- Annual tax amount: C$4,182
- Date on market: 9/12/2026
Price history
Price history is unavailable.
Public tax history
Tax history is unavailable.
Climate risks
Neighborhood: Holly
Nearby schools
GreatSchools rating
No schools nearby
We couldn't find any schools near this home.


Similar homes
- C$699,0003 bd2 ba-- sqft36 Red Oak Dr, Barrie, ON L4N 9M3For Sale
 MLS ID #S13853240, FARIS TEAM REAL ESTATE. TRREB
 - C$899,0005 bd5 ba-- sqft50 Holly Meadow Rd, Barrie, ON L4N 0E3For Sale
 MLS ID #S13825604, RE/MAX REALTRON REALTY INC.. TRREB
 - C$749,0004 bd3 ba-- sqft42 Farmstead Cres, Barrie, ON L4N 8S1For Sale
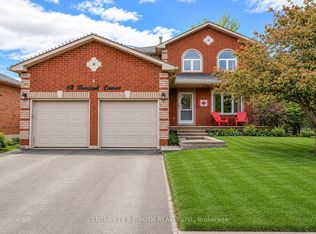 MLS ID #S13716836, CENTURY 21 B.J. ROTH REALTY LTD., BROKERAGE. TRREB
 - C$639,9004 bd3 ba-- sqft78 Wallace Dr, Barrie, ON L4N 7E1For Sale
 MLS ID #S13776000, ENGEL & VOLKERS BARRIE. TRREB
