FULLY RENOVATED BUNGALOW WITH A MAGAZINE-WORTHY KITCHEN, HEATED INGROUND POOL & RECENTLY FINISHED BASEMENT! Built around a backyard that steals the show, this designer-renovated bungalow features a heated inground pool, expansive stone patio, pergola, built-in outdoor kitchen and mature landscaping, creating a summer setup that is hard to leave. The all-brick exterior, covered front entry, modern black garage doors and attached double garage give the home eye-catching curb appeal, while the interior has been redesigned from top to bottom with tasteful finishes and exceptional attention to detail. Newer engineered hardwood flooring extends throughout the main level and continues down the custom staircase. The white kitchen centres around an 8-ft quartz island with waterfall edges, seating for four, matching quartz counters, ceiling-height cabinetry, brass hardware, a concealed microwave and premium stainless steel appliances. It opens to the breakfast area and family room, where an updated electric fireplace framed by a shiplap bump-out and a walkout connect directly to the pool and patio. A separate living and dining area sits at the front of the home. Both bedrooms feature walk-in closets, including a generous primary with a dramatic accent wall and large window. The renovated main-floor 3-piece bathroom features a glass shower and granite counter, while the lower-level bathroom includes a freestanding soaker tub. The recently finished lower level offers a recreation room with a built-in wet bar, plus a separate games room and exercise area, with flexibility to create a third bedroom. Located in one of Barrie's most sought-after neighbourhoods near the Ardagh Bluffs trails, excellent schools and a park almost across the street, this is the house everyone will want to visit and the backyard no one will want to leave.
For sale
C$999,000
173 Cumming Dr, Barrie, ON L4N 0C8
2beds
2baths
Single Family Residence
Built in ----
0 Square Feet Lot
$-- Zestimate®
C$--/sqft
C$-- HOA
What's special
Fully renovated bungalowMagazine-worthy kitchenHeated inground poolExpansive stone patioBuilt-in outdoor kitchenMature landscapingAll-brick exterior
- 3 days |
- 14 |
- 0 |
Zillow last checked:
Listing updated:
Listed by:
RE/MAX HALLMARK PEGGY HILL GROUP REALTY
Source: TRREB,MLS®#: S13601926 Originating MLS®#: Toronto Regional Real Estate Board
Originating MLS®#: Toronto Regional Real Estate BoardFacts & features
Interior
Bedrooms & bathrooms
- Bedrooms: 2
- Bathrooms: 2
Heating
- Forced Air, Gas
Cooling
- Central Air
Appliances
- Included: Bar Fridge, Water Heater Owned
Features
- Floor Drain, In-Law Capability, Primary Bedroom - Main Floor, Water Meter
- Flooring: Carpet Free
- Basement: Full,Partially Finished
- Has fireplace: Yes
- Fireplace features: Electric
Interior area
- Living area range: 1100-1500 null
Video & virtual tour
Property
Parking
- Total spaces: 4
- Parking features: Private Double, Garage Door Opener
- Has garage: Yes
Features
- Patio & porch: Deck, Patio
- Exterior features: Landscape Lighting, Landscaped, Lawn Sprinkler System, Privacy, Year Round Living
- Has private pool: Yes
- Pool features: In Ground, Outdoor Pool
- Has view: Yes
- View description: Forest, Garden, Hills, Park/Greenbelt, Trees/Woods
Lot
- Size: 0 Square Feet
- Features: Arts Centre, Beach, Golf, Greenbelt/Conservation, Hospital, Library, Irregular Lot
- Topography: Dry,Level
Details
- Additional structures: Fence - Full, Garden Shed, Other
- Parcel number: 589110495
- Other equipment: Sump Pump
Construction
Type & style
- Home type: SingleFamily
- Architectural style: Bungalow
- Property subtype: Single Family Residence
Materials
- Brick
- Foundation: Poured Concrete
- Roof: Asphalt Shingle
Utilities & green energy
- Sewer: Sewer
- Water: Water System
Community & HOA
Community
- Security: Carbon Monoxide Detector(s), Smoke Detector(s)
Location
- Region: Barrie
Financial & listing details
- Annual tax amount: C$6,352
- Date on market: 7/24/2026
RE/MAX HALLMARK PEGGY HILL GROUP REALTY
RE/MAX HALLMARK PEGGY HILL GROUP REALTY
By pressing Contact Agent, you agree that the real estate professional identified above may call/text you about your search, which may involve use of automated means and pre-recorded/artificial voices. You don't need to consent as a condition of buying any property, goods, or services. Message/data rates may apply. You also agree to our Terms of Use. Zillow does not endorse any real estate professionals. We may share information about your recent and future site activity with your agent to help them understand what you're looking for in a home.
Price history
Price history is unavailable.
Public tax history
Tax history is unavailable.
Climate risks
Neighborhood: Ardagh
Nearby schools
GreatSchools rating
No schools nearby
We couldn't find any schools near this home.
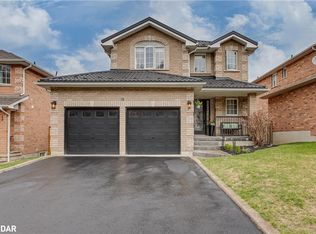
- C$967,5004 bd3 ba1.6k sqft18 Bloom Cres, Barrie, ON L4N0C9Sold
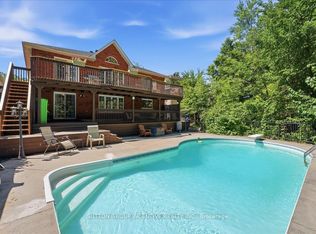
- C$969,9004 bd3 ba-- sqft200 Cumming Dr, Barrie, ON L4N0C9For Sale
- C$2,0002 bd1 ba-- sqft85 Emms Dr, Barrie, ON L4N8H4For Rent
- C$--2 bd2 ba913 sqft430 Ferndale Dr S #202, Barrie, ON L4M0L2Off Market
- C$--1 bd1 ba663 sqft430 Ferndale Dr S #216, Barrie, ON L4M0L2Off Market
- C$--2 bd2 ba932 sqft430 Ferndale Dr S #2-BEDROOM, Barrie, ON L4M0L2Off Market
- C$--1 bd1 ba663 sqft430 Ferndale Dr S #1-BEDROOM, Barrie, ON L4M0L2Off Market
- C$--1 bd1 ba660 sqft430 Ferndale Dr S #1108844, Barrie, ON L4M0L2Off Market
Similar homes
- C$989,0005 bd4 ba-- sqft73 Graihawk Dr, Barrie, ON L4N 6G7For Sale
 MLS ID #S13605056, HOMELIFE LANDMARK REALTY INC.. TRREB
 - C$969,9004 bd3 ba-- sqft200 Cumming Dr, Barrie, ON L4N 0C9For SaleMLS ID #S13565588, SUTTON GROUP INCENTIVE REALTY INC.. TRREB
- C$934,9005 bd4 ba-- sqft17 White Cres, Barrie, ON L4N 5Z9For Sale
 MLS ID #S13607466, SUTTON GROUP INCENTIVE REALTY INC.. TRREB
 - C$999,0005 bd3 ba-- sqft37 Grants Way, Barrie, ON L4N 0J4For Sale
 MLS ID #S13540336, HOMELIFE NEW WORLD REALTY INC.. TRREB
 - C$799,0005 bd4 ba-- sqft22 Kelsey Cres, Barrie, ON L4N 0J5For SaleMLS ID #S13608376, RE/MAX ALL-STARS REALTY INC.. TRREB
- C$995,0004 bd4 ba-- sqft87 Cityview Cir, Barrie, ON L4N 7V1For SaleMLS ID #S13452846, RE/MAX HALLMARK PEGGY HILL GROUP REALTY. TRREB
- C$959,0004 bd3 ba-- sqft107 Cumming Dr, Barrie, ON L4N 0C6For SaleMLS ID #S13532540, PARKER COULTER REALTY BROKERAGE INC.. TRREB
- C$895,0003 bd3 ba-- sqft99 Cumming Dr, Barrie, ON L4N 0C6For SaleMLS ID #S13533874, RE/MAX HALLMARK PEGGY HILL GROUP REALTY. TRREB
- C$829,9004 bd4 ba-- sqft93 Holly Meadow Rd, Barrie, ON L4N 0A1For SaleMLS ID #S13599746, REMAX YC REALTY. TRREB
- C$1,199,9003 bd3 ba-- sqft92 Wildwood Trl, Barrie, ON L4N 7Z8For SaleMLS ID #S13587898, ROYAL LEPAGE FIRST CONTACT REALTY. TRREB
- C$949,0003 bd2 ba-- sqft52 Summerset Dr, Barrie, ON L4N 9L7For SaleMLS ID #S13567478, RE/MAX HALLMARK PEGGY HILL GROUP REALTY. TRREB
- C$875,0004 bd4 ba-- sqft186 Ferndale Dr S, Barrie, ON L4N 8A1For SaleMLS ID #S13594712, FARIS TEAM REAL ESTATE. TRREB
- C$918,0004 bd4 ba-- sqft64 Lake Cres, Barrie, ON L4N 6A6For SaleMLS ID #S13577232, RE/MAX HALLMARK PEGGY HILL GROUP REALTY. TRREB
- C$899,9005 bd3 ba-- sqft117 Brown St, Barrie, ON L4N 7V7For SaleMLS ID #S13500468, RE/MAX HALLMARK CHAY REALTY. TRREB
- C$899,0005 bd5 ba-- sqft50 Holly Meadow Rd, Barrie, ON L4N 0E3For SaleMLS ID #S13569100, RE/MAX REALTRON REALTY INC.. TRREB
- C$929,0005 bd4 ba-- sqft21 Silvercreek Cres, Barrie, ON L4N 0Z8For SaleMLS ID #S13547934, CENTURY 21 HERITAGE GROUP LTD.. TRREB
- C$845,0003 bd3 ba-- sqft168 Wildwood Trl, Barrie, ON L4N 9Y6For SaleMLS ID #S13534268, RE/MAX HALLMARK PEGGY HILL GROUP REALTY. TRREB
- C$970,0004 bd3 ba-- sqft5 Kelsey Cres, Barrie, ON L4N 0J7For SaleMLS ID #S12946974, RE/MAX EXPERTS. TRREB
- C$874,9005 bd4 ba-- sqft1 Hawkins Dr, Barrie, ON L4N 0A5For SaleMLS ID #S13549720, RE/MAX HALLMARK CHAY REALTY. TRREB
- C$665,0003 bd2 ba-- sqft22 Peter St, Barrie, ON L4N 5R2For SaleMLS ID #S13601174, RE/MAX HALLMARK CHAY REALTY. TRREB
