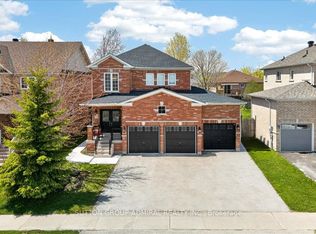
Welcome to this stunning family home situated on a rare premium pie-shaped lot with an exceptionally large backyard, offering outstanding outdoor space for entertaining, gardening, kids, or even a future pool. Featuring over 3,000 sq. ft. of thoughtfully designed living space, this home offers 4 spacious bedrooms, 4 bathrooms, a dedicated main floor study, elegant formal living room, and an expansive open-concept great room with fireplace overlooking the backyard. The gourmet kitchen boasts a large centre island, breakfast area, and walkout to the backyard, making it ideal for everyday living and entertaining. Upstairs features a luxurious primary retreat with a spa-inspired ensuite and walk-in closet, generously sized secondary bedrooms, multiple ensuite/semi-ensuite bathrooms, convenient second-floor laundry, and a versatile den that can easily serve as a home office or additional family space. The unfinished basement offers endless possibilities for future customization. Located in one of Barrie's most desirable family communities, close to parks, schools, shopping, trails, recreation, and with easy access to Highway 400, this exceptional property combines premium lot size, functional design, and an unbeatable location.
For sale
C$1,499,000
15 Abbey Cres, Barrie, ON L9J 0W9
4beds
4baths
Single Family Residence
Built in ----
6,415 Square Feet Lot
$-- Zestimate®
C$--/sqft
C$-- HOA
What's special
Premium pie-shaped lotExceptionally large backyardDedicated main floor studyBreakfast areaWalkout to the backyardGenerously sized secondary bedroomsConvenient second-floor laundry
- 76 days
- 6
- 1
Zillow last checked:
Listing updated:
Listed by:
FIRST CLASS REALTY INC.
Source: TRREB,MLS®#: S13493988 Originating MLS®#: Toronto Regional Real Estate Board
Originating MLS®#: Toronto Regional Real Estate BoardFacts & features
Interior
Bedrooms & bathrooms
- Bedrooms: 4
- Bathrooms: 4
Primary bedroom
- Level: Second
- Dimensions: 4.24 x 4.87
Bedroom 2
- Level: Second
- Dimensions: 3.47 x 3.5
Bedroom 3
- Level: Second
- Dimensions: 4.03 x 3.63
Bedroom 4
- Level: Second
- Dimensions: 3.7 x 3.4
Breakfast
- Level: Ground
- Dimensions: 4.24 x 3.04
Den
- Level: Second
- Dimensions: 3.83 x 3.4
Family room
- Level: Ground
- Dimensions: 5.33 x 4.26
Kitchen
- Level: Ground
- Dimensions: 4.24 x 3.96
Living room
- Level: Ground
- Dimensions: 3.83 x 4.87
Office
- Level: Ground
- Dimensions: 2.74 x 3.09
Heating
- Forced Air, Gas
Cooling
- Central Air
Appliances
- Included: Water Heater
Features
- Water Meter
- Basement: Full
- Has fireplace: Yes
Interior area
- Living area range: 3000-3500 null
Video & virtual tour
Property
Parking
- Total spaces: 5
- Parking features: Garage
- Has garage: Yes
Features
- Stories: 2
- Pool features: None
Lot
- Size: 6,415 Square Feet
Details
- Parcel number: 587271483
- Other equipment: Ventilation System
Construction
Type & style
- Home type: SingleFamily
- Property subtype: Single Family Residence
Materials
- Brick
- Foundation: Concrete
- Roof: Asphalt Shingle
Utilities & green energy
- Sewer: Sewer
Community & HOA
Location
- Region: Barrie
Financial & listing details
- Annual tax amount: C$8,625
- Date on market: 6/26/2026
Price history
Price history is unavailable.
Public tax history
Tax history is unavailable.
Climate risks
Neighborhood: Hewitt's
Nearby schools
GreatSchools rating
No schools nearby
We couldn't find any schools near this home.

Similar homes
- C$1,249,0005 bd5 ba-- sqft36 Regalia Way, Barrie, ON L4M 7H8For Sale
 MLS ID #S13724266, ROYAL LEPAGE FIRST CONTACT REALTY. TRREB
 - C$1,147,0006 bd4 ba-- sqft62 Prince George Cres, Barrie, ON L4N 0K9For Sale
 MLS ID #S13752710, SUTTON GROUP-ADMIRAL REALTY INC.. TRREB
 - C$1,099,0006 bd4 ba-- sqft6 White Cres, Barrie, ON L4N 7M1For Sale
 MLS ID #S13764042, SUTTON GROUP-ADMIRAL REALTY INC.. TRREB
 - C$999,9005 bd4 ba-- sqft12 Orleans Ave, Barrie, ON L4M 0B1For Sale
 MLS ID #S13761356, RE/MAX HALLMARK CHAY REALTY. TRREB
