Welcome to Everwell South Barrie, an exclusive community on the city's southern edge. This luxury 2,943 sq. ft. detached home by Sorbara is move-in ready and thoughtfully designed for modern living. Featuring five spacious bedrooms, 3.5 bathrooms, and a walkout basement, this home sits on a premium lot backing onto protected greenspace. The main floor offers a bright eat-in kitchen with deck access, a generous great room with a marble-surround fireplace, a private home office behind elegant French doors, and an open-to-above staircase. Upstairs, you'll find five well-appointed bedrooms, including a guest suite with its own private 3-piece ensuite. The expansive primary retreat features a walk-in closet and a luxurious 4-piece ensuite with a separate water closet. Bedrooms two and three share a thoughtfully designed 3-piece bath with a separate water closet for added functionality. High-end finishes throughout include stone countertops, hardwood flooring, stained oak stairs, smooth main-floor ceilings, and a glass-enclosed shower in the primary ensuite. Enjoy the perfect balance of convenience and tranquility, with easy access to Toronto via Highway 400 and the Barrie GO Station just minutes away. Shopping, dining, entertainment, and the redeveloped Barrie waterfront are all nearby. This is the home and community you've been waiting for. Price is exclusive of all HST. Any HST payable on the purchase price, less any rebate validly assigned to the Vendor in accordance with sections 4-9 of Schedule "B" attached to the Agreement of Purchase and Sale, will be payable to the Vendor in addition to the purchase price as adjusted, on closing. The Vendor shall not be liable for any failure of proposed legislation relating to an HST rebate to become or remain available to the Purchaser. Areas are approximate and subject to change without notice. Prices, figures, and incentives are subject to change without notice.E. & O.E. August 13, 2026
New construction
C$919,000
122 Thicketwood Ave, Barrie, ON L9J 0W8
5beds
4baths
Single Family Residence
Built in ----
505 Square Feet Lot
$-- Zestimate®
C$--/sqft
C$-- HOA
What's special
Five spacious bedroomsWalkout basementOpen-to-above staircaseExpansive primary retreatWalk-in closetHigh-end finishes throughoutStone countertops
- 2 days |
- 7 |
- 0 |
Zillow last checked:
Listing updated:
Listed by:
ORION REALTY CORPORATION
Source: TRREB,MLS®#: S13687398 Originating MLS®#: Toronto Regional Real Estate Board
Originating MLS®#: Toronto Regional Real Estate BoardFacts & features
Interior
Bedrooms & bathrooms
- Bedrooms: 5
- Bathrooms: 4
Heating
- Forced Air, Gas
Cooling
- Central Air
Appliances
- Included: Instant Hot Water
Features
- Guest Accommodations, ERV/HRV
- Basement: Separate Entrance,Walk-Out Access
- Has fireplace: Yes
- Fireplace features: Natural Gas
Interior area
- Living area range: 2500-3000 null
Property
Parking
- Total spaces: 4
- Parking features: Private
- Has garage: Yes
Features
- Stories: 2
- Pool features: None
Lot
- Size: 505 Square Feet
- Features: Pie Shaped Lot
Details
- Parcel number: 0
Construction
Type & style
- Home type: SingleFamily
- Property subtype: Single Family Residence
Materials
- Brick
- Foundation: Other
- Roof: Asphalt Shingle
Condition
- New construction: Yes
Utilities & green energy
- Sewer: Sewer
Community & HOA
Location
- Region: Barrie
Financial & listing details
- Date on market: 8/18/2026
Price history
Price history is unavailable.
Public tax history
Tax history is unavailable.
Climate risks
Neighborhood: Hewitt's
Nearby schools
GreatSchools rating
No schools nearby
We couldn't find any schools near this home.
- C$1,189,0004 bd4 ba-- sqft21 Abbey Cres W, Barrie, ON L9J0B7For Sale
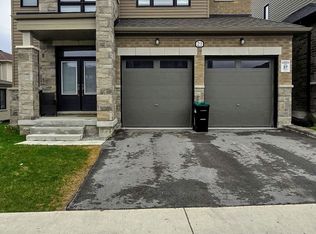
- C$1,499,0004 bd4 ba-- sqft15 Abbey Cres, Barrie, ON L9J0W9For Sale
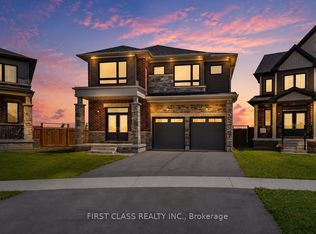
- C$1,199,0004 bd4 ba-- sqft13 Abbey Cres, Barrie, ON L9J0W9For Sale

- C$--4 bd4 ba2.3k sqft24 Kingsbury Trl, Barrie, ON L9J0B7Off Market
- C$3,5005 bd4 ba-- sqft148 Thicketwood Ave, Barrie, ON L9J0W8For Rent
- C$3,5004 bd4 ba-- sqft5 Abbey Cres, Barrie, ON L9J0B7For Rent
- C$799,9004 bd3 ba-- sqft12 Kingsbury Trl, Barrie, ON L9J0B7For Sale
- C$968,8884 bd3 ba-- sqft91 Thicketwood Ave, Barrie, ON L9J0W8New Construction
Similar homes
- C$968,8884 bd3 ba-- sqft91 Thicketwood Ave, Barrie, ON L9J 0W8New Construction
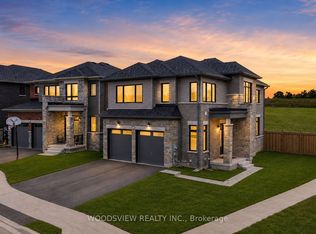 MLS ID #S13529548, WOODSVIEW REALTY INC.. TRREB
 - C$759,9005 bd3 ba-- sqft27 Michelle Dr, Barrie, ON L4N 5Y4For Sale
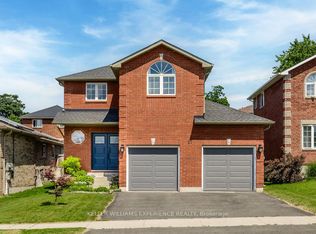 MLS ID #S13687024, KELLER WILLIAMS EXPERIENCE REALTY. TRREB
 - C$799,9994 bd3 ba-- sqft2 Sagewood Ave, Barrie, ON L9J 0L1For Sale
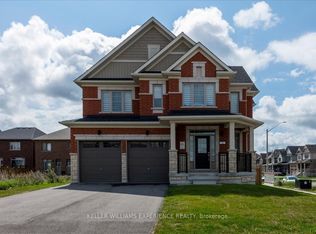 MLS ID #S13694854, KELLER WILLIAMS EXPERIENCE REALTY. TRREB
 - C$875,0004 bd3 ba-- sqft163 Fenchurch Mnr, Barrie, ON L9J 0W9For Sale
 MLS ID #S13667430, SERIK REALTY INC. TRREB
 - C$849,0004 bd3 ba-- sqft94 Ward Dr, Barrie, ON L4N 8A2For SaleMLS ID #S13687660, RIGHT AT HOME REALTY INC.. TRREB
- C$814,0004 bd3 ba-- sqft23 Nathan Cres, Barrie, ON L4N 0S5For SaleMLS ID #S13691474, RE/MAX HALLMARK CHAY REALTY. TRREB
- C$1,097,0004 bd4 ba-- sqft102 Country Ln, Barrie, ON L4N 0N3For SaleMLS ID #S13688260, KELLER WILLIAMS EXPERIENCE REALTY. TRREB
- C$899,0006 bd5 ba-- sqft58 Shepherd Dr, Barrie, ON L9J 0P3For SaleMLS ID #S13513120, ROYAL LEPAGE CERTIFIED REALTY. TRREB
- C$889,0004 bd3 ba-- sqft1 Copperhill Hts N, Barrie, ON L9J 0L1For SaleMLS ID #S13629422, GLOBAL LINK REALTY GROUP INC.. TRREB
- C$799,9004 bd3 ba-- sqft12 Kingsbury Trl, Barrie, ON L9J 0B7For SaleMLS ID #S13605760, HOMELIFE SILVERCITY REALTY INC.. TRREB
- C$719,9003 bd3 ba-- sqft96 Sagewood Ave, Barrie, ON L9J 0K5For SaleMLS ID #S13684154, KELLER WILLIAMS EXPERIENCE REALTY. TRREB
- C$890,0005 bd3 ba-- sqft46 Copperhill Hts, Barrie, ON L9J 0K6For SaleMLS ID #S13570234, CENTRAL HOME REALTY INC.. TRREB
- C$869,9005 bd4 ba-- sqft53 Priscillas Pl, Barrie, ON L4N 5X6For SaleMLS ID #S13421744, BAY STREET GROUP INC.. TRREB
- C$849,9005 bd4 ba-- sqft15 Shaina Ct, Barrie, ON L4N 9S6For SaleMLS ID #S13667870, PARKER COULTER REALTY BROKERAGE INC.. TRREB
- C$899,0005 bd4 ba-- sqft35 Benjamin Ln, Barrie, ON L4N 0S2For SaleMLS ID #S13544248, RE/MAX HALLMARK PEGGY HILL GROUP REALTY. TRREB
- C$849,0004 bd4 ba-- sqft264 Country Ln, Barrie, ON L4N 0Y3For SaleMLS ID #S13667306, ROYAL CANADIAN REALTY. TRREB
- C$998,7004 bd3 ba-- sqft50 Thicketwood Ave, Barrie, ON L4N 5Y6For SaleMLS ID #S13421410, RE/MAX HALLMARK CHAY REALTY. TRREB
- C$948,0006 bd4 ba2.6k sqft10 Rebecca Ct, Barrie, ON L4N 0V5For SaleMLS ID #40848826, Moe Kamali, Broker of Record, KAMALI GROUP REALTY. ITSO
- C$898,0004 bd3 ba-- sqft28 Gemini Dr, Barrie, ON L9J 0P6For SaleMLS ID #S12836200, KELLER WILLIAMS EMPOWERED REALTY. TRREB
- C$799,0004 bd2 ba-- sqft2293 Webb St, Innisfil, ON L9S 1K6For SaleMLS ID #N13677840, Century 21 Millennium Inc.. TRREB
