Welcome to 2293 Webb Street, set on a beautiful, generously sized lot in the heart of Stroud. This raised bungalow offers a practical layout with the ease of mostly one-level living, plus a finished lower level that adds even more versatility with an additional bedroom, wet bar, bonus flex space and excellent storage. Whether used for entertaining, overnight guests, hobbies or simply a little extra room to spread out, there's plenty of space to adapt to your needs. Freshly painted throughout, the home is bright, comfortable and ready to enjoy, while offering an exciting opportunity to add your own style and make it truly yours over time. Outside, the expansive lot is the real showstopper - a rare amount of space with endless possibilities for gardening, entertaining, kids and pets, or simply enjoying your own private outdoor retreat. It's the kind of property that gives you room to dream, both inside and out. Tucked into an established Stroud neighbourhood, you're just minutes from Barrie and Innisfil, with Lake Simcoe, beautiful beaches, parks and everyday amenities all close at hand. Commuters will love the convenient access to Highway 400 for easy travel both north and south. Whether you're looking for a comfortable home today, room to grow, or a property you can personalize over time, 2293 Webb Street offers an exceptional lot, a versatile home and an opportunity that's becoming increasingly hard to find.
For sale
C$799,000
2293 Webb St, Innisfil, ON L9S 1K6
4beds
2baths
Single Family Residence
Built in ----
0.41 Acres Lot
$-- Zestimate®
C$--/sqft
C$-- HOA
What's special
Beautiful generously sized lotRaised bungalowFinished lower levelAdditional bedroomWet barBonus flex spaceExcellent storage
- 6 days |
- 7 |
- 2 |
Zillow last checked:
Listing updated:
Listed by:
Century 21 Millennium Inc.
Source: TRREB,MLS®#: N13677840 Originating MLS®#: One Point Association of REALTORS
Originating MLS®#: One Point Association of REALTORSFacts & features
Interior
Bedrooms & bathrooms
- Bedrooms: 4
- Bathrooms: 2
Bedroom
- Level: Main
- Dimensions: 2.93 x 4.83
Bedroom 2
- Level: Main
- Dimensions: 3.78 x 2.86
Bedroom 3
- Level: Main
- Dimensions: 2.75 x 2.97
Bedroom 4
- Level: Basement
- Dimensions: 3.31 x 4.73
Bathroom
- Level: Main
- Dimensions: 2.93 x 1.58
Dining room
- Level: Main
- Dimensions: 2.85 x 3.01
Foyer
- Level: Ground
- Dimensions: 2.03 x 2.95
Kitchen
- Level: Main
- Dimensions: 2.75 x 4.53
Laundry
- Level: Ground
- Dimensions: 1.88 x 2.45
Living room
- Level: Main
- Dimensions: 3.96 x 4.68
Other
- Level: Basement
- Dimensions: 3.28 x 2.55
Recreation
- Level: Basement
- Dimensions: 5.32 x 6.88
Utility room
- Level: Basement
- Dimensions: 3.4 x 3.85
Heating
- Forced Air, Gas
Cooling
- Central Air
Appliances
- Included: Instant Hot Water
Features
- Basement: Finished
- Has fireplace: Yes
- Fireplace features: Natural Gas
Interior area
- Living area range: 1100-1500 null
Video & virtual tour
Property
Parking
- Total spaces: 6
- Parking features: Garage
- Has garage: Yes
Features
- Pool features: None
Lot
- Size: 0.41 Acres
Details
- Parcel number: 580960135
- Other equipment: Sump Pump
Construction
Type & style
- Home type: SingleFamily
- Architectural style: Bungalow-Raised
- Property subtype: Single Family Residence
Materials
- Brick, Vinyl Siding
- Foundation: Concrete
- Roof: Asphalt Shingle
Utilities & green energy
- Sewer: Septic
Community & HOA
Location
- Region: Innisfil
Financial & listing details
- Annual tax amount: C$4,524
- Date on market: 8/14/2026
Price history
Price history is unavailable.
Public tax history
Tax history is unavailable.
Climate risks
Neighborhood: L9S
Nearby schools
GreatSchools rating
No schools nearby
We couldn't find any schools near this home.
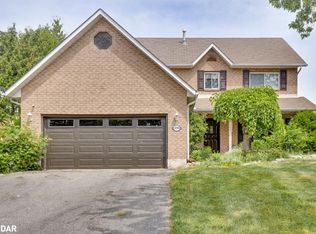
- C$872,0006 bd4 ba2.1k sqft2294 Webb St, Innisfil, ON L9S1K7Sold
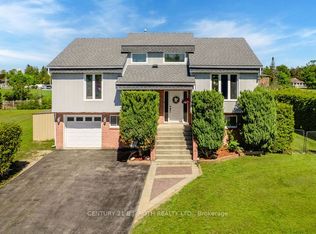
- C$994,9003 bd3 ba-- sqft2262 Webb St, Innisfil, ON L9S1K7For Sale

- C$859,9003 bd2 ba-- sqft2823 Small St, Innisfil, ON L9S1H2For Sale
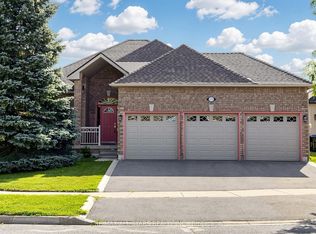
- C$815,0005 bd2 ba-- sqft2281 Scythes St, Innisfil, ON L9S1G7For Sale

- C$789,9004 bd2 ba-- sqft2277 Scythes St, Innisfil, ON L9S1G7For Sale
- C$759,9004 bd2 ba-- sqft2222 Victoria St, Innisfil, ON L9S1K5For Sale
- C$639,9003 bd1 ba-- sqft7900 Yonge St, Innisfil, ON L9S1L5For Sale
- C$650,0003 bd2 ba1.3k sqft261 Nelson Cres, Innisfil, ON L9S1E5Sold
Similar homes
- C$759,9004 bd2 ba-- sqft2222 Victoria St, Innisfil, ON L9S 1K5For Sale
 MLS ID #N13617212, RE/MAX HALLMARK PEGGY HILL GROUP REALTY. TRREB
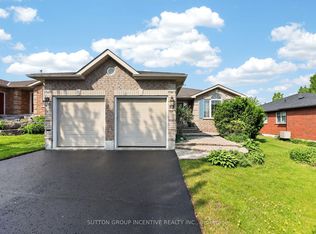
 - C$799,9004 bd3 ba-- sqft1178 Mitchell Ct, Innisfil, ON L9S 5A5For Sale
 MLS ID #N13648760, RE/MAX ALL-STARS REALTY INC.. TRREB
 - C$799,9004 bd3 ba-- sqft101 Lions Gate Blvd, Barrie, ON L4M 7E5For Sale
 MLS ID #S13688236, SUTTON GROUP INCENTIVE REALTY INC.. TRREB
 - C$849,9005 bd4 ba-- sqft15 Shaina Ct, Barrie, ON L4N 9S6For Sale
 MLS ID #S13667870, PARKER COULTER REALTY BROKERAGE INC.. TRREB
 - C$689,9004 bd2 ba-- sqft6 Ford St, Barrie, ON L4N 5X2For SaleMLS ID #S13692628, CENTURY 21 B.J. ROTH REALTY LTD., BROKERAGE. TRREB
- C$959,9004 bd4 ba-- sqft31 Logan Ct, Barrie, ON L4N 8G9For SaleMLS ID #S13692244, RE/MAX CROSSTOWN REALTY INC.. TRREB
- C$898,8884 bd3 ba-- sqft1304 Vincent Cres, Innisfil, ON L9S 1Z8For SaleMLS ID #N13642666, HOMELIFE GOLCONDA REALTY INC.. TRREB
- C$735,0004 bd2 ba-- sqft90 Barre Dr, Barrie, ON L4N 7P1For SaleMLS ID #S13626682, RE/MAX HALLMARK REALTY LTD.. TRREB
- C$829,9003 bd2 ba-- sqft57 Kingsridge Rd, Barrie, ON L4N 8V2For SaleMLS ID #S13556172, REMAX YOUR COMMUNITY REALTY. TRREB
- C$749,9004 bd3 ba-- sqft823 Essa Rd, Barrie, ON L4N 9G5For SaleMLS ID #S13450640, CENTURY 21 B.J. ROTH REALTY LTD., BROKERAGE. TRREB
- C$735,9994 bd4 ba-- sqft1200 Mary Lou St, Innisfil, ON L9S 0C1For SaleMLS ID #N13585022, SUTTON GROUP INCENTIVE REALTY INC.. TRREB
- C$729,9994 bd4 ba-- sqft1166 Oriole Cres, Innisfil, ON L9S 2A9For SaleMLS ID #N13418806, CENTURY 21 ATRIA REALTY INC.. TRREB
- C$769,0004 bd2 ba-- sqft1170 Arnold St, Innisfil, ON L0L 1C0For SaleMLS ID #N13536982, RE/MAX CROSSTOWN REALTY INC.. TRREB
- C$749,9002 bd3 ba-- sqft14 Prince George Cres, Barrie, ON L4N 0K8For SaleMLS ID #S13650450, CENTURY 21 B.J. ROTH REALTY LTD., BROKERAGE. TRREB
- C$799,9004 bd3 ba-- sqft1209 Saint Vincent St N, Springwater, ON L9X 0R2For SaleMLS ID #S13538118, SUTTON GROUP INCENTIVE REALTY INC.. TRREB
- C$750,0004 bd4 ba-- sqft32 Sundew Dr, Barrie, ON L4N 9L8For SaleMLS ID #S13599954, SUTTON GROUP INCENTIVE REALTY INC.. TRREB
- C$854,9003 bd4 ba-- sqft1339 Forest St, Innisfil, ON L9S 1Z7For SaleMLS ID #N13466042, RE/MAX HALLMARK YORK GROUP REALTY LTD.. TRREB
- C$699,9004 bd2 ba-- sqft644 Rose Ln, Innisfil, ON L9S 2H5For SaleMLS ID #N13224662, RE/MAX REALTY SPECIALISTS INC.. TRREB
- C$664,9004 bd2 ba-- sqft5 Barwick Dr, Barrie, ON L4N 6Z7For SaleMLS ID #S13686204, RE/MAX HALLMARK PEGGY HILL GROUP REALTY. TRREB
- C$729,0003 bd2 ba-- sqft26 Coulson Ave, Essa, ON L3W 0L3For SaleMLS ID #N13674570, CENTURY 21 B.J. ROTH REALTY LTD., BROKERAGE. TRREB
