Pride of ownership throughout this originally finished all-brick bungalow. Ideally situated on a quiet, low-traffic cul-de-sac in the highly desirable and centrally located community of Alcona. With a high build quality, this bright, spacious, and well-appointed home offers seamless main-floor living. Vehicle enthusiasts and busy families will love the impressive triple-car garage with ample shelving and storage, paired with a triple-car, curbed driveway. Filled with natural light, the layout flows effortlessly. Rest easy knowing key mechanical systems have been updated, including the furnace (2018), A/C (2019), and hot water tank (2020) and roof. Ideal for commuters, this prime location offers quick and easy access to Highway 400 and Yonge Street, while keeping you just minutes from local shopping, parks, schools, and beaches. This property has been exceptionally well maintained and is ready for you to add your touches.
For sale
C$799,900
1178 Mitchell Ct, Innisfil, ON L9S 5A5
4beds
3baths
Single Family Residence
Built in ----
8,363 Square Feet Lot
$-- Zestimate®
C$--/sqft
C$-- HOA
What's special
All-brick bungalowQuiet low-traffic cul-de-sacSeamless main-floor livingTriple-car curbed drivewayFilled with natural lightLayout flows effortlessly
- 2 days |
- 10 |
- 1 |
Zillow last checked:
Listing updated:
Listed by:
RE/MAX ALL-STARS REALTY INC.
Source: TRREB,MLS®#: N13648760 Originating MLS®#: Toronto Regional Real Estate Board
Originating MLS®#: Toronto Regional Real Estate BoardFacts & features
Interior
Bedrooms & bathrooms
- Bedrooms: 4
- Bathrooms: 3
Primary bedroom
- Level: Main
- Dimensions: 5.74 x 3.54
Bedroom
- Level: Basement
- Dimensions: 4.76 x 3.49
Bedroom 2
- Level: Main
- Dimensions: 3.93 x 3.17
Bedroom 3
- Level: Main
- Dimensions: 3.17 x 2.91
Other
- Level: Main
- Dimensions: 5.14 x 3.54
Dining room
- Level: Main
- Dimensions: 3.6 x 3.1
Foyer
- Level: Main
- Dimensions: 2.48 x 2.42
Kitchen
- Level: Main
- Dimensions: 5.87 x 5.71
Laundry
- Level: Main
- Dimensions: 2.2 x 1.6
Recreation
- Level: Basement
- Dimensions: 11 x 8.72
Utility room
- Level: Basement
- Dimensions: 4.27 x 3.58
Heating
- Forced Air, Gas
Cooling
- Central Air
Features
- Other, Primary Bedroom - Main Floor, Storage
- Basement: Full,Finished
- Has fireplace: Yes
- Fireplace features: Natural Gas
Interior area
- Living area range: 1500-2000 null
Video & virtual tour
Property
Parking
- Total spaces: 6
- Parking features: Private Triple
- Has garage: Yes
Accessibility
- Accessibility features: Stair Lift
Features
- Pool features: None
- Waterfront features: None
Lot
- Size: 8,363 Square Feet
- Features: Other, Park, Place Of Worship, School Bus Route, Cul de Sac/Dead End, Irregular Lot
Details
- Parcel number: 580740614
Construction
Type & style
- Home type: SingleFamily
- Architectural style: Bungalow
- Property subtype: Single Family Residence
Materials
- Brick
- Foundation: Poured Concrete
- Roof: Shingle
Utilities & green energy
- Sewer: None
Community & HOA
Location
- Region: Innisfil
Financial & listing details
- Annual tax amount: C$6,305
- Date on market: 8/7/2026
R
RE/MAX ALL-STARS REALTY INC.
By pressing Contact Agent, you agree that the real estate professional identified above may call/text you about your search, which may involve use of automated means and pre-recorded/artificial voices. You don't need to consent as a condition of buying any property, goods, or services. Message/data rates may apply. You also agree to our Terms of Use. Zillow does not endorse any real estate professionals. We may share information about your recent and future site activity with your agent to help them understand what you're looking for in a home.
Price history
Price history is unavailable.
Public tax history
Tax history is unavailable.
Climate risks
Neighborhood: L9S
Nearby schools
GreatSchools rating
No schools nearby
We couldn't find any schools near this home.
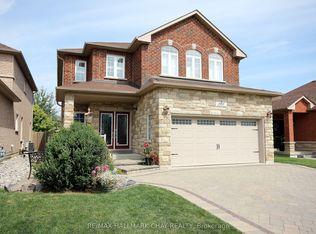
- C$1,100,0005 bd4 ba-- sqft1185 Mitchell Ct, Innisfil, ON L9S5A5For Sale
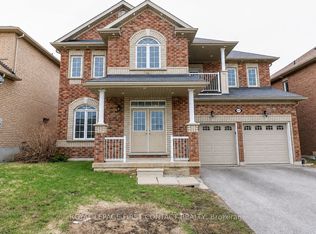
- C$899,9005 bd4 ba-- sqft1965 Jans Blvd, Innisfil, ON L9S1Y1For Sale
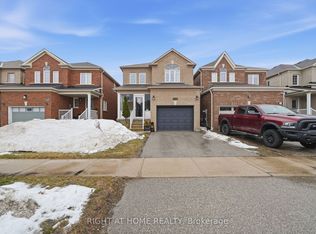
- C$929,0005 bd4 ba-- sqft1209 Mary Lou St, Innisfil, ON L9S0C2For Sale

- C$835,0004 bd4 ba1.9k sqft1162 Laurand St, Innisfil, ON L9S4Z7Sold
- C$735,9994 bd4 ba-- sqft1200 Mary Lou St, Innisfil, ON L9S0C1For Sale
- C$639,9003 bd10 ba-- sqft1186 Mary Lou St, Innisfil, ON L9S5A4For Sale
- C$779,0003 bd3 ba-- sqft1244 Mary Lou St, Innisfil, ON L9S0C1For Sale
- C$735,0003 bd2 ba-- sqft1200 Gina St, Innisfil, ON L9S4Z5For Sale
Similar homes
- C$789,9004 bd2 ba-- sqft2277 Scythes St, Innisfil, ON L9S 1G7For Sale
 MLS ID #N13645658, RED APPLE REAL ESTATE INC.. TRREB
 - C$779,0003 bd3 ba-- sqft1244 Mary Lou St, Innisfil, ON L9S 0C1For Sale
 MLS ID #N13560200, FARIS TEAM REAL ESTATE. TRREB
 - C$798,0006 bd3 ba-- sqft985 Linden St, Innisfil, ON L9S 1W4For Sale
 MLS ID #N13508756, ROYAL LIFE REALTY INC.. TRREB
 - C$799,0005 bd5 ba-- sqft1423 Lormel Gate Ave, Innisfil, ON L0L 1W0For Sale
 MLS ID #N13600752, RE/MAX COMMUNITY REALTY INC.. TRREB
 - C$779,0004 bd3 ba-- sqft51 Nottawasaga Dr, Essa, ON L0M 1B0For SaleMLS ID #N13651978, ROYAL LEPAGE REAL ESTATE SERVICES LTD.. TRREB
- C$799,0004 bd4 ba-- sqft31 Logan Ct, Barrie, ON L4N 8G9For SaleMLS ID #S13634496, RE/MAX CROSSTOWN REALTY INC.. TRREB
- C$725,0005 bd2 ba-- sqft1128 Kell St, Innisfil, ON L9S 4W4For SaleMLS ID #N13554158, Royal LePage Real Estate Associates. TRREB
- C$829,0005 bd3 ba-- sqft27 Creek Dr, Georgina, ON L0E 1N0For SaleMLS ID #N13646474, CENTURY 21 HERITAGE GROUP LTD.. TRREB
- C$749,9002 bd3 ba-- sqft14 Prince George Cres, Barrie, ON L4N 0K8For SaleMLS ID #S13650450, CENTURY 21 B.J. ROTH REALTY LTD., BROKERAGE. TRREB
- C$854,9003 bd4 ba-- sqft1339 Forest St, Innisfil, ON L9S 1Z7For SaleMLS ID #N13466042, RE/MAX HALLMARK YORK GROUP REALTY LTD.. TRREB
- C$697,0004 bd3 ba-- sqft213 Tunbridge Rd, Barrie, ON L4M 6R6For SaleMLS ID #S13651178, SUTTON GROUP-ADMIRAL REALTY INC.. TRREB
- C$1,088,8004 bd4 ba-- sqft1311 Hunter St, Innisfil, ON L9S 0H1For SaleMLS ID #N13227106, SUTTON GROUP-ADMIRAL REALTY INC.. TRREB
- C$775,0004 bd3 ba-- sqft53 Brookwood Dr, Barrie, ON L4N 0Z1For SaleMLS ID #S13629252, REMAX YOUR COMMUNITY REALTY. TRREB
- C$735,0004 bd2 ba-- sqft90 Barre Dr, Barrie, ON L4N 7P1For SaleMLS ID #S13626682, RE/MAX HALLMARK REALTY LTD.. TRREB
- C$799,9994 bd3 ba-- sqft78 Stephanie Ln, Barrie, ON L4N 0V9For SaleMLS ID #S12907268, KELLER WILLIAMS REALTY CENTRES. TRREB
- C$899,9005 bd3 ba-- sqft117 Brown St, Barrie, ON L4N 7V7For SaleMLS ID #S13633168, RE/MAX HALLMARK CHAY REALTY. TRREB
- C$674,9003 bd2 ba-- sqft18 Draper Cres, Barrie, ON L4N 8A9For SaleMLS ID #S13638828, RE/MAX HALLMARK PEGGY HILL GROUP REALTY. TRREB
- C$750,0004 bd4 ba-- sqft32 Sundew Dr, Barrie, ON L4N 9L8For SaleMLS ID #S13599954, SUTTON GROUP INCENTIVE REALTY INC.. TRREB
- C$899,0004 bd4 ba-- sqft76 Succession Cres, Barrie, ON L4M 7G5For SaleMLS ID #S13593540, Royal LePage Lakes Of Muskoka Realty. TRREB
- C$829,9003 bd2 ba-- sqft57 Kingsridge Rd, Barrie, ON L4N 8V2For SaleMLS ID #S13556172, REMAX YOUR COMMUNITY REALTY. TRREB
