Welcome to this stunning raised bungalow Located In One Of The Most Prestigious Subdivision In Innisfil , Magnificent Raised Bungalow With Walk Out Basement , 3 specious Bedrooms with custom built in closets and Master Has Walk Out To Deck & En-Suite Bathroom. 2 Washrooms. Newer custom eat in kitchen with smart appliances . Double Car Garage With Inside Entry. Large deck for Entertaining . New Modern Flooring & Paint. Very Well Kept Home. Close To Lake Simcoe ( Boaters & Nature Lovers Dream).perfectly situated on a spacious lot in one of Innisfil's most vibrant and rapidly growing communities. This beautifully maintained home features a separate entrance leading to a walk out basement. 9 feet ceiling living space, and large windows that flood the home with natural light. the outdoor space is tailored for unforgettable gatherings., steps to top-rated schools, parks, and all essential amenities, this home is perfect for growing families or those looking to settle down in a flourishing neighbourhood.
For sale
C$735,000
1200 Gina St, Innisfil, ON L9S 4Z5
3beds
2baths
Single Family Residence
Built in ----
4,212 Square Feet Lot
$-- Zestimate®
C$--/sqft
C$-- HOA
What's special
Stunning raised bungalowLarge deck for entertainingSpacious lot
- 92 days
- 14
- 2
Zillow last checked:
Listing updated:
Listed by:
DESIRE MORE REALTY INC.
Source: TRREB,MLS®#: N13217718 Originating MLS®#: Toronto Regional Real Estate Board
Originating MLS®#: Toronto Regional Real Estate BoardFacts & features
Interior
Bedrooms & bathrooms
- Bedrooms: 3
- Bathrooms: 2
Primary bedroom
- Description: Primary Bedroom
- Level: Main
- Area: 19.62 Square Meters
- Area source: Other
- Dimensions: 5.26 x 3.73
Bedroom 2
- Description: Bedroom 2
- Level: Main
- Area: 8.49 Square Meters
- Area source: Other
- Dimensions: 3.12 x 2.72
Bedroom 3
- Description: Bedroom 3
- Level: Main
- Area: 8.3 Square Meters
- Area source: Other
- Dimensions: 3.05 x 2.72
Bathroom
- Description: Bathroom
- Level: Main
- Area: 0 Square Meters
- Area source: Other
- Dimensions: 0 x 0
Other
- Description: Bathroom
- Area: 0 Square Meters
- Area source: Other
Dining room
- Description: Dining Room
- Level: Main
- Area: 0 Square Meters
- Area source: Other
- Dimensions: 0 x 0
Foyer
- Description: Foyer
- Level: Main
- Area: 0 Square Meters
- Area source: Other
- Dimensions: 0 x 0
Kitchen
- Description: Kitchen
- Level: Main
- Area: 21.58 Square Meters
- Area source: Other
- Dimensions: 6.48 x 3.33
Living room
- Description: Living Room
- Level: Main
- Area: 0 Square Meters
- Area source: Other
- Dimensions: 0 x 0
Heating
- Forced Air, Gas
Cooling
- Central Air
Appliances
- Included: Water Heater
Features
- Water Meter
- Flooring: Carpet Free
- Basement: Unfinished,Walk-Out Access
- Has fireplace: Yes
Interior area
- Living area range: 1100-1500 null
Property
Parking
- Total spaces: 4
- Parking features: Private, Garage Door Opener
- Has attached garage: Yes
Features
- Pool features: None
Lot
- Size: 4,212 Square Feet
- Features: Beach, Library, Other, Park, Rec./Commun.Centre, School Bus Route
Details
- Parcel number: 580740534
- Other equipment: Sump Pump
Construction
Type & style
- Home type: SingleFamily
- Architectural style: Bungalow-Raised
- Property subtype: Single Family Residence
Materials
- Brick
- Foundation: Concrete
- Roof: Shingle
Utilities & green energy
- Sewer: Sewer
Community & HOA
Location
- Region: Innisfil
Financial & listing details
- Annual tax amount: C$4,690
- Date on market: 5/30/2026
Price history
Price history is unavailable.
Public tax history
Tax history is unavailable.
Climate risks
Neighborhood: L9S
Nearby schools
GreatSchools rating
No schools nearby
We couldn't find any schools near this home.

Similar homes
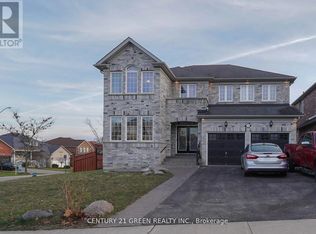
- C$799,9003 bd2 ba-- sqft1997 Craig Rd, Innisfil, ON L9S 1W8For Sale
 MLS ID #N13713584, Century 21 Blue Sky Region Realty Inc., Brokerage. TRREB

 - C$749,9004 bd2 ba-- sqft1117 Corrie St, Innisfil, ON L9S 1W9For Sale
 MLS ID #N13638448, Century 21 B.J. Roth Realty Ltd.. TRREB
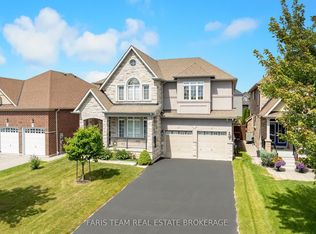
 - C$705,0003 bd1 ba-- sqft1672 Saint Johns Rd, Innisfil, ON L9S 1S7For Sale
 MLS ID #N12939336, SUTTON GROUP INCENTIVE REALTY INC.. TRREB
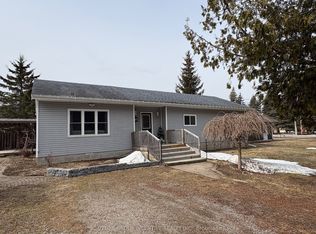
 - C$749,8004 bd2 ba-- sqft2342 Somers Blvd, Innisfil, ON L9S 2E8For Sale
 MLS ID #N13656164, REAL BROKER ONTARIO LTD.. TRREB
