This beautifully upgraded 2,650 sq. ft. home sits on a premium lot directly across from the park, just minutes to the beach. Enjoy a charming front porch, double-door entry, 9 ft. ceilings, upgraded stained hardwood flooring, iron pickets, a cozy fireplace, main floor laundry, central vacuum with equipment, and a double garage with direct home access. The spacious layout offers 4 bedrooms, 5 washrooms, and a finished 800+ sq. ft. walk-out basement with an additional washroom and rough-in kitchen, perfect for rental income or extended family living. A true must-see. you won't be disappointed!
For sale
C$799,000
1423 Lormel Gate Ave, Innisfil, ON L0L 1W0
5beds
5baths
Single Family Residence
Built in ----
4,301 Square Feet Lot
$-- Zestimate®
C$--/sqft
C$-- HOA
What's special
- 1 day |
- 7 |
- 0 |
Zillow last checked:
Listing updated:
Listed by:
RE/MAX COMMUNITY REALTY INC.
Source: TRREB,MLS®#: N13600752 Originating MLS®#: Toronto Regional Real Estate Board
Originating MLS®#: Toronto Regional Real Estate BoardFacts & features
Interior
Bedrooms & bathrooms
- Bedrooms: 5
- Bathrooms: 5
Primary bedroom
- Description: Primary Bedroom
- Level: Second
- Area: 23.9 Square Meters
- Area source: Other
- Dimensions: 5.30 x 4.51
Bedroom 2
- Description: Bedroom 2
- Level: Second
- Area: 16.84 Square Meters
- Area source: Other
- Dimensions: 4.60 x 3.66
Bedroom 3
- Description: Bedroom 3
- Level: Second
- Area: 12.86 Square Meters
- Area source: Other
- Dimensions: 3.84 x 3.35
Bedroom 4
- Description: Bedroom 4
- Level: Second
- Area: 11.86 Square Meters
- Area source: Other
- Dimensions: 3.54 x 3.35
Breakfast
- Description: Breakfast
- Level: Main
- Area: 10.14 Square Meters
- Area source: Other
- Dimensions: 3.96 x 2.56
Dining room
- Description: Dining Room
- Level: Main
- Area: 20.44 Square Meters
- Area source: Other
- Dimensions: 6.10 x 3.35
Family room
- Description: Family Room
- Level: Main
- Area: 20.51 Square Meters
- Area source: Other
- Dimensions: 5.18 x 3.96
Kitchen
- Description: Kitchen
- Level: Main
- Area: 10.85 Square Meters
- Area source: Other
- Dimensions: 3.96 x 2.74
Living room
- Description: Living Room
- Level: Main
- Area: 20.44 Square Meters
- Area source: Other
- Dimensions: 6.10 x 3.35
Media room
- Description: Media Room
- Level: Basement
- Area: 0 Square Meters
- Area source: Other
- Dimensions: 0.00 x 0.00
Recreation
- Description: Recreation
- Level: Basement
- Area: 0 Square Meters
- Area source: Other
- Dimensions: 0.00 x 0.00
Heating
- Forced Air, Gas
Cooling
- Central Air
Features
- Central Vacuum
- Basement: Finished with Walk-Out
- Has fireplace: Yes
Interior area
- Living area range: 2500-3000 null
Property
Parking
- Total spaces: 6
- Parking features: Private, Garage Door Opener
- Has attached garage: Yes
Features
- Stories: 2
- Pool features: None
Lot
- Size: 4,301 Square Feet
- Features: Beach, Park, Public Transit, School
Details
- Parcel number: 580650499
Construction
Type & style
- Home type: SingleFamily
- Property subtype: Single Family Residence
Materials
- Brick, Stone
- Foundation: Brick, Stone
- Roof: Asphalt Shingle
Utilities & green energy
- Sewer: Sewer
Community & HOA
Location
- Region: Innisfil
Financial & listing details
- Annual tax amount: C$6,322
- Date on market: 7/24/2026
RE/MAX COMMUNITY REALTY INC.
RE/MAX COMMUNITY REALTY INC.
By pressing Contact Agent, you agree that the real estate professional identified above may call/text you about your search, which may involve use of automated means and pre-recorded/artificial voices. You don't need to consent as a condition of buying any property, goods, or services. Message/data rates may apply. You also agree to our Terms of Use. Zillow does not endorse any real estate professionals. We may share information about your recent and future site activity with your agent to help them understand what you're looking for in a home.
Price history
Price history is unavailable.
Public tax history
Tax history is unavailable.
Climate risks
Neighborhood: L0L
Nearby schools
GreatSchools rating
No schools nearby
We couldn't find any schools near this home.
- C$1,629,0006 bd4 ba-- sqft1409 Lormel Gate Ave, Innisfil, ON L0L1W0For Sale

- C$1,099,9004 bd4 ba-- sqft1426 Stovell Cres, Innisfil, ON L0L1W0For Sale

- C$--2 bd1 ba800 sqft1455 Lormel Gate Ave #2, Innisfil, ON L0L1W0Off Market
- C$1,039,9004 bd4 ba-- sqft1583 Stovell Cres, Innisfil, ON L0L1W0For Sale

- C$3,2004 bd4 ba-- sqft1461 Lormel Gate Ave, Innisfil, ON L0L1W0For Rent
- C$799,9003 bd3 ba-- sqft1110 Wharram Way, Innisfil, ON L0L1W0For Sale
- C$889,9904 bd4 ba-- sqft1568 Stovell Cres, Innisfil, ON L0L1W0For Sale
- C$2,9504 bd4 ba-- sqft1466 Stovell Cres, Innisfil, ON L0L1W0For Rent
Similar homes
- C$899,9005 bd4 ba-- sqft1965 Jans Blvd, Innisfil, ON L9S 1Y1For Sale
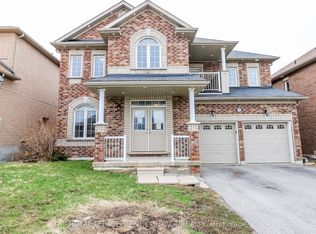 MLS ID #N13593780, ROYAL LEPAGE FIRST CONTACT REALTY. TRREB
 - C$649,5004 bd3 ba-- sqft1150 Peelar Cres, Innisfil, ON L0L 1W0For Sale
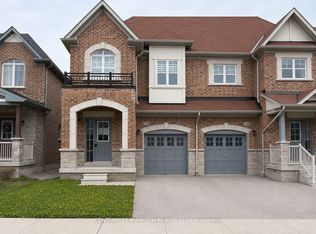 MLS ID #N13160752, CENTURY 21 B.J. ROTH REALTY LTD., BROKERAGE. TRREB
 - C$849,0005 bd4 ba-- sqft46 Nathan Cres, Barrie, ON L4N 0S6For Sale
 MLS ID #S13586566, CENTURY 21 HERITAGE GROUP LTD.. TRREB
 - C$849,0004 bd3 ba-- sqft1220 Fox Hill St, Innisfil, ON L9S 4Y5For Sale
 MLS ID #N13206074, RE/MAX COMMUNITY REALTY INC.. TRREB
 - C$849,0004 bd3 ba-- sqft924 Helen St, Innisfil, ON L9S 1T5For SaleMLS ID #N13504022, REMAX YOUR COMMUNITY REALTY. TRREB
- C$748,0003 bd3 ba-- sqft1283 Vincent Cres, Innisfil, ON L9S 1Z6For SaleMLS ID #N13564706, REAL ESTATE HOMEWARD. TRREB
- C$869,0004 bd3 ba-- sqft22 Maple Crown Ter, Barrie, ON L4M 7H4For SaleMLS ID #S13595570, COLDWELL BANKER THE REAL ESTATE CENTRE. TRREB
- C$799,0004 bd3 ba-- sqft1 Griffin Gate, Barrie, ON L4M 7G4For SaleMLS ID #S13551202, ROYAL LEPAGE FIRST CONTACT REALTY. TRREB
- C$799,9004 bd3 ba-- sqft108 Decarolis Cres, Essa, ON L3W 0B5For SaleMLS ID #N13599038, RE/MAX WEST REALTY INC.. TRREB
- C$949,9004 bd3 ba-- sqft1386 Sheldon St, Innisfil, ON L9S 0H6For SaleMLS ID #N13554880, CENTURY 21 ATRIA REALTY INC.. TRREB
- C$699,9003 bd3 ba-- sqft116 Sun King Cres, Barrie, ON L4M 0E6For SaleMLS ID #S13594346, SUTTON GROUP INCENTIVE REALTY INC.. TRREB
- C$819,9994 bd3 ba-- sqft41 Durham Ave, Barrie, ON L9J 0L5For SaleMLS ID #S13468682, CENTURY 21 GREEN REALTY INC.. TRREB
- C$999,0004 bd3 ba-- sqft1502 Harker St, Innisfil, ON L9S 0J9For SaleMLS ID #N13021896, RE/MAX REALTRON REALTY INC.. TRREB
- C$899,0005 bd5 ba-- sqft50 Holly Meadow Rd, Barrie, ON L4N 0E3For SaleMLS ID #S13569100, RE/MAX REALTRON REALTY INC.. TRREB
- C$989,0005 bd4 ba-- sqft73 Graihawk Dr, Barrie, ON L4N 6G7For SaleMLS ID #S13605056, HOMELIFE LANDMARK REALTY INC.. TRREB
- C$1,064,9994 bd4 ba-- sqft1210 Wickham Rd, Innisfil, ON L9S 0P9For SaleMLS ID #N13145918, REMAX YOUR COMMUNITY REALTY. TRREB
- C$738,0004 bd3 ba-- sqft222 Wessenger Dr, Barrie, ON L4N 8R4For SaleMLS ID #S13575938, RE/MAX HALLMARK CHAY REALTY. TRREB
- C$1,079,0004 bd4 ba-- sqft1080 Wickham Rd, Innisfil, ON L9S 0P8For SaleMLS ID #N13053268, ROYAL LEPAGE FIRST CONTACT REALTY. TRREB
- C$834,8885 bd4 ba-- sqft17 Crompton Dr, Barrie, ON L4M 6N1For SaleMLS ID #S13549686, CENTURY 21 B.J. ROTH REALTY LTD., BROKERAGE. TRREB
- C$949,0004 bd3 ba-- sqft31 Valleo St, Georgina, ON L4P 0K1New ConstructionMLS ID #N13447862, RE/MAX REALTRON REALTY INC.. TRREB
