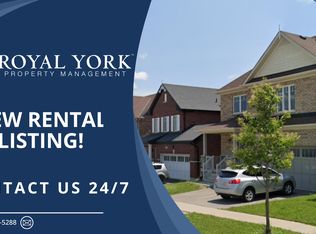
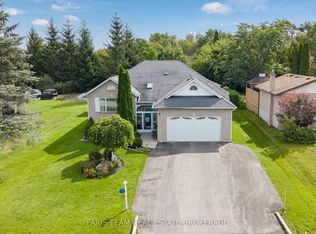
Top 5 Reasons You Will Love This Home: 1) Nestled in a fantastic family-friendly neighbourhood directly across from a park, this inviting home delivers the perfect setting for children to play, evening strolls, and enjoying a welcoming sense of community just outside your front door 2) Beautifully updated throughout, the heart of the home is the well-appointed kitchen featuring stainless-steel appliances, granite countertops, a bright eat-in area with patio doors leading to the backyard, and a formal dining room that provides the ideal space for hosting family dinners and special occasions 3) Designed for both comfort and entertaining, the open-concept main level showcases tall 9' ceilings and a welcoming living room anchored by a cozy corner gas fireplace, creating a warm and inviting atmosphere for everyday living 4) Escape to the spacious primary suite, complete with an elegant double-door entry, a walk-in closet, and a private ensuite, while two additional bedrooms and a full bathroom on the upper level provide comfortable accommodations for family and guests 5) Enjoy the fully fenced backyard with a patio perfect for outdoor dining and summer gatherings, while the attached garage with an automatic door opener, newly replaced rental hot water heater (2026), and fully insulated unfinished basement add everyday convenience and peace of mind, with endless potential to create the recreation room, home theatre, or additional living space you've always envisioned. 1,692 above grade sq.ft. plus an unfinished basement.
For sale
C$782,500
1110 Wharram Way, Innisfil, ON L0L 1W0
3beds
3baths
Single Family Residence
Built in ----
3,360 Square Feet Lot
$-- Zestimate®
C$--/sqft
C$-- HOA
What's special
Beautifully updated throughoutWell-appointed kitchenStainless-steel appliancesGranite countertopsFormal dining roomOpen-concept main levelSpacious primary suite
- 18 days
- 9
- 0
Zillow last checked:
Listing updated:
Listed by:
FARIS TEAM REAL ESTATE
Source: TRREB,MLS®#: N13815010 Originating MLS®#: Toronto Regional Real Estate Board
Originating MLS®#: Toronto Regional Real Estate BoardFacts & features
Interior
Bedrooms & bathrooms
- Bedrooms: 3
- Bathrooms: 3
Primary bedroom
- Level: Upper
- Dimensions: 5.29 x 3.35
Bedroom
- Level: Upper
- Dimensions: 4.08 x 3.26
Bedroom
- Level: Upper
- Dimensions: 3.85 x 3.4
Dining room
- Level: Main
- Dimensions: 5.28 x 4.55
Kitchen
- Level: Main
- Dimensions: 5.77 x 3.37
Living room
- Level: Main
- Dimensions: 5.11 x 3.35
Heating
- Forced Air, Gas
Cooling
- Central Air
Features
- ERV/HRV
- Basement: Full,Unfinished
- Has fireplace: Yes
- Fireplace features: Natural Gas
Interior area
- Living area range: 1500-2000 null
Video & virtual tour
Property
Parking
- Total spaces: 2
- Parking features: Private
- Has garage: Yes
Features
- Stories: 2
- Pool features: None
Lot
- Size: 3,360 Square Feet
- Features: Park, Rectangular Lot
Details
- Parcel number: 580650740
Construction
Type & style
- Home type: SingleFamily
- Property subtype: Single Family Residence
Materials
- Brick, Vinyl Siding
- Foundation: Concrete
- Roof: Asphalt Shingle
Utilities & green energy
- Sewer: Sewer
Community & HOA
Location
- Region: Innisfil
Financial & listing details
- Annual tax amount: C$4,747
- Date on market: 9/22/2026
Price history
Price history is unavailable.
Public tax history
Tax history is unavailable.
Climate risks
Neighborhood: L0L
Nearby schools
GreatSchools rating
No schools nearby
We couldn't find any schools near this home.


Similar homes
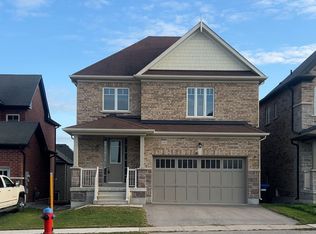
- C$789,0003 bd4 ba-- sqft780 Green St, Innisfil, ON L0L 1W0For Sale
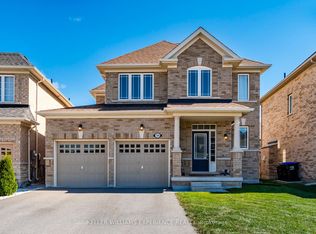 MLS ID #N13834862, KELLER WILLIAMS EXPERIENCE REALTY. TRREB
 - C$799,9004 bd3 ba-- sqft1020 Ewart St, Innisfil, ON L0L 1C0For Sale
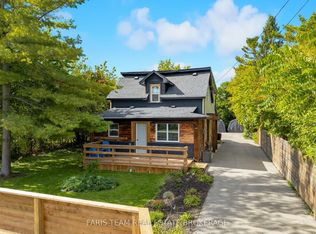 MLS ID #N13865722, FARIS TEAM REAL ESTATE. TRREB
 - C$779,0003 bd1 ba-- sqft987 Isabella St, Innisfil, ON L0L 1W0For Sale
 MLS ID #N13737688, FARIS TEAM REAL ESTATE. TRREB
 - C$899,9004 bd3 ba-- sqft1033 Cameron St, Innisfil, ON L0L 1C0For Sale
 MLS ID #N13796552, FARIS TEAM REAL ESTATE. TRREB
