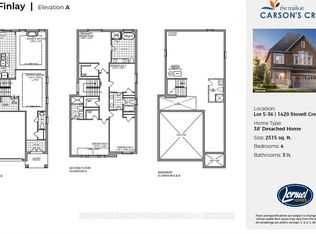
Welcome to The Fraser, a beautifully crafted 2,250 sq. ft. detached home designed with today'sfamily in mind. This thoughtfully planned residence features 4 spacious bedrooms, 2.5bathrooms, and an open-concept main floor that seamlessly connects the chef-inspired kitchen,bright breakfast area, and expansive great room-perfect for everyday living and entertaining.Upstairs, the generous primary suite offers a walk-in closet and a luxurious ensuite completewith a soaker tub and separate glass shower, while three additional bedrooms provide plenty ofspace for family, guests, or a home office. Complete with a double-car garage, convenientsecond-floor laundry, and an unfinished basement ready for your personal touch, thisexceptional home offers the perfect balance of style, comfort, and future potential in the sought-after Trails at Carson's Creek community.
New construction
C$817,990
1417 Stovell Cres #5-33, Innisfil, ON L0L 1W0
4beds
3baths
Single Family Residence
Built in ----
348 Square Feet Lot
$-- Zestimate®
C$--/sqft
C$-- HOA
What's special
Open-concept main floorChef-inspired kitchenBright breakfast areaExpansive great roomGenerous primary suiteWalk-in closetLuxurious ensuite
- 19 days |
- 0 |
- 0 |
Zillow last checked:
Listing updated:
Listed by:
SPECTRUM REALTY SERVICES INC.
Source: TRREB,MLS®#: N13652454 Originating MLS®#: Toronto Regional Real Estate Board
Originating MLS®#: Toronto Regional Real Estate BoardFacts & features
Interior
Bedrooms & bathrooms
- Bedrooms: 4
- Bathrooms: 3
Primary bedroom
- Level: Second
- Dimensions: 4.39 x 5
Bedroom 2
- Level: Second
- Dimensions: 3.99 x 4.27
Bedroom 3
- Level: Second
- Dimensions: 3.96 x 3.96
Bedroom 4
- Level: Second
- Dimensions: 3.6 x 3.05
Breakfast
- Level: Main
- Dimensions: 3.38 x 2.47
Great room
- Level: Main
- Dimensions: 4.27 x 6.1
Kitchen
- Level: Main
- Dimensions: 3.38 x 2.47
Heating
- Forced Air, Gas
Cooling
- Central Air
Features
- ERV/HRV, Rough-In Bath
- Basement: Walk-Out Access
- Has fireplace: Yes
Interior area
- Living area range: 2000-2500 null
Property
Parking
- Total spaces: 4
- Parking features: Available, Private
- Has garage: Yes
Features
- Stories: 2
- Pool features: None
Lot
- Size: 348 Square Feet
Details
- Parcel number: 580651329
Construction
Type & style
- Home type: SingleFamily
- Property subtype: Single Family Residence
Materials
- Brick
- Foundation: Poured Concrete
- Roof: Asphalt Shingle
Condition
- New construction: Yes
Utilities & green energy
- Sewer: Sewer
Community & HOA
Location
- Region: Innisfil
Financial & listing details
- Annual tax amount: C$5,776
- Date on market: 8/7/2026
Price history
Price history is unavailable.
Public tax history
Tax history is unavailable.
Climate risks
Neighborhood: L0L
Getting around
1 / 100
Car-DependentNearby schools
GreatSchools rating
No schools nearby
We couldn't find any schools near this home.
- C$835,9904 bd4 ba-- sqft1429 Stovell Cres, Innisfil, ON L0L1W0New Construction
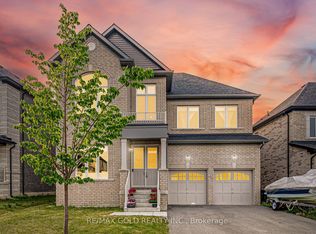
- C$1,099,9004 bd4 ba-- sqft1426 Stovell Cres, Innisfil, ON L0L1W0For Sale

- C$999,9004 bd4 ba-- sqft1583 Stovell Cres, Innisfil, ON L0L1W0For Sale
- C$--2 bd1 ba800 sqft1455 Lormel Gate Ave #2, Innisfil, ON L0L1W0Off Market
- C$799,0005 bd5 ba-- sqft1423 Lormel Gate Ave, Innisfil, ON L0L1W0For Sale
- C$3,2004 bd4 ba-- sqft1461 Lormel Gate Ave, Innisfil, ON L0L1W0For Rent
- C$1,629,0006 bd4 ba-- sqft1409 Lormel Gate Ave, Innisfil, ON L0L1W0For Sale
- C$799,9003 bd3 ba-- sqft1110 Wharram Way, Innisfil, ON L0L1W0For Sale
Similar homes
- C$835,9904 bd4 ba-- sqft1429 Stovell Cres, Innisfil, ON L0L 1W0New ConstructionMLS ID #N13652428, SPECTRUM REALTY SERVICES INC.. TRREB
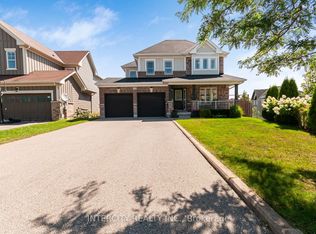
- C$949,9994 bd4 ba-- sqft1359 Dallman St, Innisfil, ON L0L 1W0For Sale
 MLS ID #N13706644, INTERCITY REALTY INC.. TRREB
 - C$890,0004 bd3 ba-- sqft972 Green St, Innisfil, ON L0L 1W0For Sale
 MLS ID #N13651870, RIGHT AT HOME REALTY INC.. TRREB
 - C$844,0005 bd3 ba-- sqft1048 Gilmore Ave, Innisfil, ON L0L 1W0For Sale
 MLS ID #N13440136, TFN REALTY INC.. TRREB
 - C$799,0005 bd5 ba-- sqft1423 Lormel Gate Ave, Innisfil, ON L0L 1W0For SaleMLS ID #N13600752, RE/MAX COMMUNITY REALTY INC.. TRREB
- C$799,9003 bd3 ba-- sqft1110 Wharram Way, Innisfil, ON L0L 1W0For SaleMLS ID #N13541900, FARIS TEAM REAL ESTATE. TRREB
- C$789,0003 bd4 ba-- sqft780 Green St, Innisfil, ON L0L 1W0For SaleMLS ID #N13611044, COLDWELL BANKER THE REAL ESTATE CENTRE. TRREB
- C$799,0003 bd2 ba-- sqft1527 Killarney Beach Rd, Innisfil, ON L0L 1W0For SaleMLS ID #N13471246, RE/MAX HALLMARK REALTY LTD.. TRREB
- C$819,9005 bd3 ba-- sqft1345 Davis Loop, Innisfil, ON L0L 1R0For SaleMLS ID #N13687516, RE/MAX GOLD REALTY INC.. TRREB
- C$999,9004 bd4 ba-- sqft1583 Stovell Cres, Innisfil, ON L0L 1W0For SaleMLS ID #N13609574, RE/MAX GOLD REALTY INC.. TRREB
- C$768,8004 bd2 ba-- sqft1118 Stoney Point Rd, Innisfil, ON L0L 1C0For SaleMLS ID #N13703858, RE/MAX REALTRON MARIUS MITROFAN GROUP. TRREB
- C$829,9003 bd3 ba-- sqft1285 Davis Loop, Innisfil, ON L0L 1W0For SaleMLS ID #N13431028, SUTTON GROUP-ADMIRAL REALTY INC.. TRREB
- C$889,9005 bd4 ba-- sqft1429 Davis Loop, Innisfil, ON L0L 1R0For SaleMLS ID #N13710166, HOMELIFE/MIRACLE REALTY LTD. TRREB
- C$849,9993 bd1 ba-- sqft987 Isabella St, Innisfil, ON L0L 1W0For SaleMLS ID #N13616260, FARIS TEAM REAL ESTATE. TRREB
- C$699,9994 bd3 ba-- sqft1259 Bardeau St, Innisfil, ON L0L 1W0For SaleMLS ID #N13656916, MAIN STREET REALTY LTD.. TRREB
- C$849,0004 bd3 ba-- sqft1929 Romina Ct, Innisfil, ON L9S 4X9For SaleMLS ID #N13700862, RARE REAL ESTATE. TRREB
- C$899,9004 bd3 ba-- sqft1486 Broderick St, Innisfil, ON L9S 0P7For SaleMLS ID #N13712718, HOMELIFE LANDMARK REALTY INC.. TRREB
- C$645,0003 bd3 ba-- sqft1482 Purchase Pl, Innisfil, ON L0L 1W0For SaleMLS ID #N13681562, LPT REALTY. TRREB
- C$1,049,9004 bd4 ba-- sqft814 Green St, Innisfil, ON L0L 1W0For SaleMLS ID #N13470350, RE/MAX GOLD REALTY INC.. TRREB
- C$799,9994 bd3 ba-- sqft1925 Emerald Ct, Innisfil, ON L9S 2A4For SaleMLS ID #N13696354, RE/MAX HALLMARK CHAY REALTY. TRREB
