An Incredible Opportunity Awaits With This Unique Raised Bungalow, Situated On An Expansive Lot Measuring Just Under 0.5 Acres. The Property Stands Out With Two Fully Authorized, Independent Living Spaces. The Lower Unit Is Fully Updated, Permitted, And Legally Compliant, Boasting A Modernized Interior With Brand-New Appliances And Fresh Vinyl Flooring Throughout. Prime Location! Enjoy A Short, Convenient Walk To The Shores Of Lake Simcoe. Development Potential: A Great Investment Potential With Zoning That Permits The Future Owner To Construct An Additional Detached Garden Suite.
For sale
C$844,000
1048 Gilmore Ave, Innisfil, ON L0L 1W0
5beds
3baths
Single Family Residence
Built in ----
0.42 Acres Lot
$-- Zestimate®
C$--/sqft
C$-- HOA
What's special
Unique raised bungalowModernized interiorBrand-new appliancesFresh vinyl flooring throughout
- 69 days |
- 8 |
- 2 |
Zillow last checked:
Listing updated:
Listed by:
TFN REALTY INC.
Source: TRREB,MLS®#: N13440136 Originating MLS®#: Toronto Regional Real Estate Board
Originating MLS®#: Toronto Regional Real Estate BoardFacts & features
Interior
Bedrooms & bathrooms
- Bedrooms: 5
- Bathrooms: 3
Primary bedroom
- Level: Main
- Dimensions: 4.79 x 3.63
Bedroom 2
- Level: Main
- Dimensions: 3.17 x 3.29
Bedroom 3
- Level: Main
- Dimensions: 2.9 x 3.29
Bedroom 4
- Level: Lower
- Dimensions: 3.32 x 4
Bedroom 5
- Level: Lower
- Dimensions: 3.32 x 4
Dining room
- Level: Main
- Dimensions: 3.5 x 3.55
Kitchen
- Level: Main
- Dimensions: 3.57 x 3.35
Living room
- Level: Main
- Dimensions: 4.32 x 4.6
Living room
- Level: Lower
- Dimensions: 6.1 x 3.65
Heating
- Forced Air, Gas
Cooling
- Central Air
Features
- Flooring: Carpet Free
- Basement: Apartment,Separate Entrance
- Has fireplace: No
Interior area
- Living area range: 1100-1500 null
Property
Parking
- Total spaces: 6
- Parking features: Private Double
- Has garage: Yes
Features
- Pool features: None
- Has view: Yes
- View description: Clear
Lot
- Size: 0.42 Acres
Details
- Parcel number: 580650089
Construction
Type & style
- Home type: SingleFamily
- Architectural style: Bungalow-Raised
- Property subtype: Single Family Residence
Materials
- Vinyl Siding
- Foundation: Concrete
- Roof: Shingle
Utilities & green energy
- Sewer: Sewer
Community & HOA
Location
- Region: Innisfil
Financial & listing details
- Annual tax amount: C$5,863
- Date on market: 6/12/2026
Price history
Price history is unavailable.
Public tax history
Tax history is unavailable.
Climate risks
Neighborhood: L0L
Nearby schools
GreatSchools rating
No schools nearby
We couldn't find any schools near this home.
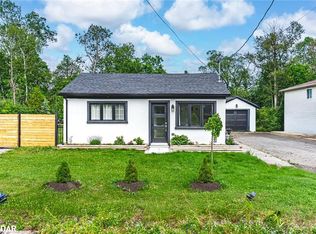
- C$669,0002 bd2 ba854 sqft1011 Gilmore Ave, Innisfil, ON L0L1W0Sold
- C$549,9003 bd1 ba-- sqft1007 Ferrier Ave, Innisfil, ON L0L1W0For Sale

- C$750,0000.83 acres985 Gilmore Ave, Innisfil, ON L0L1W0Lot/Land
- C$449,0002 bd1 ba-- sqft972 Gilmore Ave, Innisfil, ON L0L1W0For Sale

- C$699,9994 bd3 ba-- sqft1259 Bardeau St, Innisfil, ON L0L1W0For Sale
- C$1,289,9005 bd5 ba-- sqft1333 Harrington St, Innisfil, ON L0L1W0For Sale
- C$1,139,0007 bd5 ba-- sqft1345 Bardeau St, Innisfil, ON L0L1W0For Sale
- C$--4 bd4 ba2.7k sqft1372 Harrington St, Innisfil, ON L0L1W0Off Market
Similar homes
- C$740,0004 bd2 ba-- sqft1842 Simcoe Blvd, Innisfil, ON L9S 4N4For Sale
 MLS ID #N13485062, COLDWELL BANKER THE REAL ESTATE CENTRE. TRREB
 - C$779,0003 bd3 ba-- sqft8 Burnaby Dr, Georgina, ON L4P 3Z1For Sale
 MLS ID #N13696500, LPT REALTY. TRREB
 - C$880,0003 bd1 ba-- sqft1221 10th Line, Innisfil, ON L9S 3N5For Sale
 MLS ID #N13470628, FARIS TEAM REAL ESTATE. TRREB
 - C$789,0003 bd2 ba-- sqft2070 Saint Paul Rd, Innisfil, ON L9S 1V2For Sale
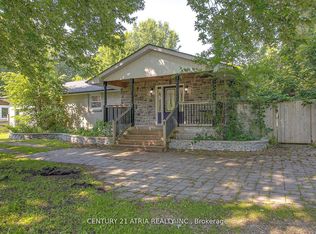 MLS ID #N12725902, CENTURY 21 ATRIA REALTY INC.. TRREB
 - C$699,9003 bd3 ba-- sqft1283 Vincent Cres, Innisfil, ON L9S 1Z6For SaleMLS ID #N13665212, REAL ESTATE HOMEWARD. TRREB
- C$819,9004 bd2 ba-- sqft1 Margaret Pl, Georgina, ON L4P 3X1For SaleMLS ID #N13634302, RE/MAX ACE REALTY INC.. TRREB
- C$875,0004 bd3 ba-- sqft163 Fenchurch Mnr, Barrie, ON L9J 0W9For SaleMLS ID #S13667430, SERIK REALTY INC. TRREB
- C$749,9003 bd1 ba-- sqft201 Parkside Cres, Innisfil, ON L9S 1G2For SaleMLS ID #N13659462, FARIS TEAM REAL ESTATE. TRREB
- C$859,0002 bd3 ba-- sqft93 Sunbird Blvd, Georgina, ON L4P 3V8For SaleMLS ID #N13657378, KW Living Realty. TRREB
- C$874,9005 bd4 ba-- sqft46 Silverstone Cres, Georgina, ON L4P 4A4For SaleMLS ID #N13627080, MAIN STREET REALTY LTD.. TRREB
- C$789,9004 bd2 ba-- sqft2277 Scythes St, Innisfil, ON L9S 1G7For SaleMLS ID #N13645658, RED APPLE REAL ESTATE INC.. TRREB
- C$795,5003 bd3 ba-- sqft1487 Farrow Cres, Innisfil, ON L9S 0L6For SaleMLS ID #N13571580, EXP REALTY. TRREB
- C$970,0005 bd4 ba-- sqft616 Glen Cedar Cres, Innisfil, ON L9S 2J4For SaleMLS ID #N13213210, FARIS TEAM REAL ESTATE. TRREB
- C$888,0007 bd4 ba-- sqft514 Grove St E, Barrie, ON L4M 5Z2For SaleMLS ID #S13681324, REALTY WEALTH GROUP INC.. TRREB
- C$625,0005 bd2 ba-- sqft2743 Lockhart Rd, Innisfil, ON L9S 3G2For SaleMLS ID #N13503858, LPT REALTY. TRREB
- C$899,9006 bd4 ba-- sqft796 Rockaway Rd, Georgina, ON L0E 1S0For SaleMLS ID #N13452984, RE/MAX REALTRON REALTY INC.. TRREB
- C$839,0004 bd2 ba-- sqft491 Maplegrove Ave, Bradford West Gwillimbury, ON L3Z 2W1For SaleMLS ID #N13418622, ROYAL LEPAGE RCR REALTY. TRREB
- C$899,9005 bd2 ba-- sqft136 Oriole Dr, East Gwillimbury, ON L9N 1G9For SaleMLS ID #N13522950, FARIS TEAM REAL ESTATE. TRREB
- C$769,0004 bd3 ba-- sqft32 Louisa St, Georgina, ON L0E 1L0For SaleMLS ID #N13505352, EXP REALTY. TRREB
- C$949,9994 bd3 ba-- sqft7 Empire Dr, Barrie, ON L4N 0Y9For SaleMLS ID #S13674480, HOMELIFE/MIRACLE REALTY LTD. TRREB
