RARE FULLY RENOVATED BUNGALOW NEAR LAKE SIMCOE WITH MODERN UPGRADES & A SPRAWLING BACKYARD ESCAPE! Welcome to this fully renovated bungalow tucked away on a quiet dead-end street in the peaceful Lefroy community, just steps from the shores of Lake Simcoe. Enjoy walking distance to charming small beaches, scenic parks, local restaurants, and shops along Killarney Beach Road, with downtown Innisfil only 10 minutes away for all your essential amenities. Sitting on an oversized, fully fenced lot with convenient access for trailers or campers, this property also features a detached garage with room for one vehicle, additional storage or workspace, a newer insulated door with a side-mount motor, and 100 amp service. The expansive backyard offers mature trees and a large covered patio, creating an inviting space for outdoor entertaining and relaxing in nature. Inside, the modern eat-in kitchen comes equipped with a newer fridge and dishwasher and flows seamlessly into a bright mudroom with walkout access to the backyard. Two spacious bedrooms are complemented by a stylish 5-piece bathroom and a convenient 2-piece powder room located in the primary bedroom, plus a dedicated office nook and a well-designed laundry room with newer appliances. Major upgrades include newer windows, doors, and roofs on both the home and garage, a fresh stucco exterior, a 200 amp copper electrical panel, PEX plumbing, newer furnace and air conditioner units, as well as an upgraded water softener and electric water tank. Don’t miss your chance to own this rare gem just steps from the lake - where stylish upgrades, natural beauty, and a prime location come together for an unbeatable lifestyle!
Sold for $669,000
C$669,000
1011 Gilmore Ave, Innisfil, ON L0L 1W0
2beds
854sqft
Single Family Residence, Residential
Built in 1938
0.37 Acres Lot
$-- Zestimate®
C$783/sqft
C$2,449 Estimated rent
Home value
Not available
Estimated sales range
Not available
Not available
Owner options
List your home for rent
C$2,449/mo
Rent Zestimate®
Find your next renter with Zillow Rental Manager. Plus, with online applications, you can quickly screen prospective tenants – for free.
C$2,449/mo
Rent Zestimate®
Refinance and save
C$2,828/mo
Est. payment
Refinancing to a lower rate could help reduce your monthly payments and save thousands over the life of the loan.
C$2,828/mo
Est. payment
Explore your selling options
Work with a Zillow partner agent
Leverage their expertise and Zillow's premium Showcase listings to get your home seen by more buyers.
Get startedList with your own agent
Get your home in front of millions of buyers by listing it on Zillow.
Learn how to do itSell it yourself
Take full control of how buyers see your home on Zillow by listing For Sale by Owner (FSBO).
List your homeWhat's special
Quiet dead-end streetScenic parksOversized fully fenced lotDetached garageLarge covered patioModern eat-in kitchenBright mudroom
Zillow last checked:
Listing updated:
Listed by:
Peggy Hill, Salesperson,
RE/MAX Hallmark Peggy Hill Group Realty Brokerage
Source: ITSO,MLS®#: 40762547Originating MLS®#: Barrie & District Association of REALTORS® Inc.
Facts & features
Interior
Bedrooms & bathrooms
- Bedrooms: 2
- Bathrooms: 2
- Full bathrooms: 1
- 1/2 bathrooms: 1
- Main level bathrooms: 2
- Main level bedrooms: 2
Other
- Level: Main
Bedroom
- Level: Main
Bathroom
- Features: 5+ Piece
- Level: Main
Bathroom
- Features: 2-Piece
- Level: Main
Kitchen
- Level: Main
Laundry
- Level: Main
Living room
- Features: Fireplace
- Level: Main
Mud room
- Level: Main
Office
- Level: Main
Heating
- Forced Air, Natural Gas
Cooling
- Central Air
Appliances
- Included: Dishwasher, Dryer, Refrigerator, Stove, Washer
- Laundry: Main Level
Features
- None
- Windows: Window Coverings
- Basement: Crawl Space,Unfinished
- Number of fireplaces: 1
- Fireplace features: Electric, Living Room
Interior area
- Total structure area: 854
- Total interior livable area: 854 sqft
- Finished area above ground: 854
Property
Parking
- Total spaces: 8
- Parking features: Detached Garage, Private Drive Single Wide
- Garage spaces: 1
- Uncovered spaces: 7
Features
- Stories: 1
- Patio & porch: Patio
- Waterfront features: Lake/Pond
- Frontage type: East
- Frontage length: 80.88
Lot
- Size: 0.37 Acres
- Dimensions: 80.88 x 199.84
- Features: Urban, Irregular Lot, Beach, Park, Place of Worship
Details
- Additional parcels included: 580650116
- Parcel number: 580650117
- Zoning: R1
Construction
Type & style
- Home type: SingleFamily
- Architectural style: Bungalow
- Property subtype: Single Family Residence, Residential
Materials
- Stucco
- Foundation: Block
- Roof: Asphalt Shing
Condition
- 51-99 Years
- New construction: No
- Year built: 1938
Utilities & green energy
- Sewer: Sewer (Municipal)
- Water: Well
Community & HOA
Location
- Region: Innisfil
Financial & listing details
- Price per square foot: C$783/sqft
- Annual tax amount: C$2,700
- Date on market: 8/21/2025
- Inclusions: Dishwasher, Dryer, Refrigerator, Stove, Washer, Window Coverings, Electric Light Fixtures, Shed.
- Exclusions: Workbench In Garage, Freezers In Garage.
Price history
| Date | Event | Price |
|---|---|---|
| 10/22/2025 | Sold | C$669,000C$783/sqft |
Source: ITSO #40762547 Report a problem | ||
Public tax history
Tax history is unavailable.
Neighborhood: L0L
Nearby homes
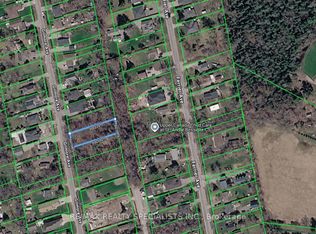
- C$750,0000.83 acres985 Gilmore Ave, Innisfil, ON L0L1W0Lot/Land
- C$549,9003 bd1 ba-- sqft1007 Ferrier Ave, Innisfil, ON L0L1W0For Sale

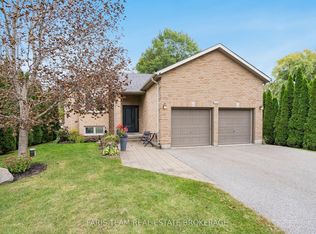
- C$789,9003 bd2 ba-- sqft1011 Ferrier Ave, Innisfil, ON L0L1W0For Sale
- C$430,0002 bd1 ba-- sqft972 Gilmore Ave, Innisfil, ON L0L1W0For Sale

- C$419,9990.28 acres952 Ferrier Ave, Innisfil, ON L0L1W0Lot/Land
- C$2,8503 bd3 ba-- sqft1303 Bardeau St, Innisfil, ON L0L1W0For Rent
- C$--2 bd1 ba1k sqft1240 Killarney Beach Rd, Innisfil, ON L0L1W0Off Market
- C$1,289,9005 bd5 ba-- sqft1333 Harrington St, Innisfil, ON L0L1W0For Sale
Nearby schools
GreatSchools rating
No schools nearby
We couldn't find any schools near this home.
Schools provided by the listing agent
- Elementary: Killarney Beach P.S./St. Andre Bessette C.S.
- High: Nantyr Shores S.S./St. Peter's Catholic S.S.
Source: ITSO. This data may not be complete. We recommend contacting the local school district to confirm school assignments for this home.
- Ontario
- Simcoe County
- Innisfil
- L0L 1W0
- 1011 Gilmore Ave
