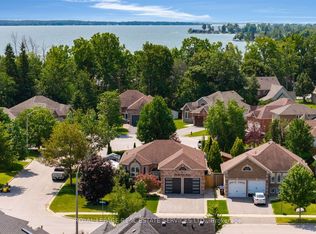
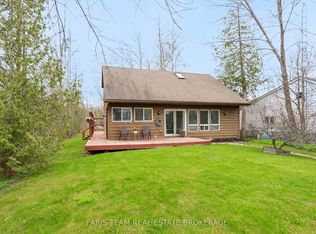
Top 5 Reasons You Will Love This Home: 1) Welcoming 2-storey home backing onto greenspace with in-law potential and just steps to the beach 2) Main level featuring an open-concept layout with soaring vaulted ceilings, a walkout to the deck, direct access to the two-car garage, and a versatile bedroom or office space 3) Upper level primary bedroom with two closets and a 4-piece ensuite, along with upper level laundry, two additional bedrooms overlooking the backyard, and a main 4-piece bathroom 4) Bright walkout basement renovated in 2013, featuring a kitchen, bedroom, 4-piece bathroom, and generous open recreation room, offering a fantastic option for extended family or rental potential 5) Set on an approximately 50'x131' lot with no rear neighbours on a quiet dead-end crescent, owned by the original owners and located just steps to Lake Simcoe. 2,260 above grade sq.ft. plus a finished basement. *Please note some images have been virtually staged to show the potential of the home.
For sale
C$970,000
616 Glen Cedar Cres, Innisfil, ON L9S 2J4
5beds
4baths
Single Family Residence
Built in ----
6,535 Square Feet Lot
$-- Zestimate®
C$--/sqft
C$-- HOA
What's special
Backing onto greenspaceOpen-concept layoutSoaring vaulted ceilingsWalkout to the deckUpper level laundryGenerous open recreation roomQuiet dead-end crescent
- 91 days
- 2
- 0
Zillow last checked:
Listing updated:
Listed by:
FARIS TEAM REAL ESTATE
Source: TRREB,MLS®#: N13213210 Originating MLS®#: Toronto Regional Real Estate Board
Originating MLS®#: Toronto Regional Real Estate BoardFacts & features
Interior
Bedrooms & bathrooms
- Bedrooms: 5
- Bathrooms: 4
Heating
- Forced Air, Gas
Cooling
- Central Air
Features
- None
- Basement: Apartment,Full,Finished
- Has fireplace: Yes
- Fireplace features: Natural Gas
Interior area
- Living area range: 2000-2500 null
Video & virtual tour
Property
Parking
- Total spaces: 6
- Parking features: Private Double
- Has garage: Yes
Features
- Stories: 2
- Patio & porch: Deck
- Pool features: None
Lot
- Size: 6,535 Square Feet
- Features: School, Rectangular Lot
Details
- Additional structures: Fence - Full
- Parcel number: 580800311
Construction
Type & style
- Home type: SingleFamily
- Property subtype: Single Family Residence
Materials
- Brick, Vinyl Siding
- Foundation: Concrete
- Roof: Asphalt Shingle
Utilities & green energy
- Sewer: Sewer
Community & HOA
Location
- Region: Innisfil
Financial & listing details
- Annual tax amount: C$5,210
- Date on market: 5/29/2026
Price history
Price history is unavailable.
Public tax history
Tax history is unavailable.
Climate risks
Neighborhood: L9S
Nearby schools
GreatSchools rating
No schools nearby
We couldn't find any schools near this home.

Similar homes
- C$1,039,0004 bd3 ba-- sqft787 Freemont Ct, Innisfil, ON L9S 0K4For Sale
 MLS ID #N13703486, FARIS TEAM REAL ESTATE. TRREB
 - C$930,0004 bd3 ba-- sqft53 Tudor Cres, Barrie, ON L4M 0A8For Sale
 MLS ID #S13722978, PARKER COULTER REALTY BROKERAGE INC.. TRREB
 - C$999,0004 bd4 ba-- sqft1352 Blackmore St, Innisfil, ON L9S 0J8For Sale
 MLS ID #N13640288, FARIS TEAM REAL ESTATE. TRREB
 - C$740,0003 bd2 ba-- sqft2720 Ireton St, Innisfil, ON L9S 2J2For Sale
 MLS ID #N13138138, FARIS TEAM REAL ESTATE. TRREB
