LOCATION LOCATION!! Beautifully Landscaped, Fully Renovated 4 Bedroom Home With Great Outdoor Space For Family Time or Entertaining. All You Need To Do Is Move In And Enjoy The Few Steps To Leonards Beach on Lake Simcoe!! Enjoy Your Nights Around The Firepit Or Lounging In The Quiet Of Your Yard Or Front Porch. Wrap Around Poured Concrete Walkway & Patio Area. Newly Built Heated 18x33ft Garage With Pot Lights, Separate Electric Panel and Epoxy Floors 2022. Upper Level Updated 2024. New Fence 2025. New Kitchen With Quartz Countertops & Brushed Gold Hardware 2024. New Laundry Room With Shiplap Walls & Quartz Countertop & Custom Cupboards 2026. New Built-In Closets In 2 Bedrooms 2026. Metal Roof With 30 Yrs Remaining On Warranty. Triple Pane Windows Throughout & 2 Sliding Doors With Built-In Blinds. Main & Upper Level Family Rooms. This Could be Your Next Home, Summer/Winter Getaway Or AirBnB!
For sale
C$1,129,000
2739 Ireton St E, Innisfil, ON L9S 2J2
4beds
2baths
Single Family Residence
Built in ----
0.29 Acres Lot
$-- Zestimate®
C$--/sqft
C$-- HOA
What's special
Beautifully landscapedNights around the firepitTriple pane windows throughout
- 56 days
- 7
- 0
Zillow last checked:
Listing updated:
Listed by:
RE/MAX METROPOLIS REALTY
Source: TRREB,MLS®#: N13572416 Originating MLS®#: Toronto Regional Real Estate Board
Originating MLS®#: Toronto Regional Real Estate BoardFacts & features
Interior
Bedrooms & bathrooms
- Bedrooms: 4
- Bathrooms: 2
Bedroom
- Level: Second
- Dimensions: 3.94 x 2.77
Bedroom
- Level: Second
- Dimensions: 2.79 x 2.59
Bedroom
- Level: Second
- Dimensions: 2.77 x 2.69
Bathroom
- Level: Second
- Dimensions: 2 x 2
Bathroom
- Level: Main
- Dimensions: 2 x 2
Dining room
- Level: Main
- Dimensions: 4.57 x 3.51
Family room
- Level: Second
- Dimensions: 6.68 x 4.17
Kitchen
- Level: Main
- Dimensions: 4.42 x 3.43
Laundry
- Level: Main
- Dimensions: 3.53 x 3.53
Living room
- Level: Main
- Dimensions: 3.78 x 3.4
Heating
- Forced Air, Gas
Cooling
- Central Air
Appliances
- Included: Instant Hot Water, Water Softener
Features
- Flooring: Carpet Free
- Basement: None
- Has fireplace: No
Interior area
- Living area range: 2000-2500 null
Property
Parking
- Total spaces: 9
- Parking features: Private Double, Garage Door Opener
Features
- Stories: 2
- Pool features: None
- Waterfront features: None
Lot
- Size: 0.29 Acres
- Features: Other
- Topography: Wooded/Treed
Details
- Parcel number: 580800212
- Other equipment: Sump Pump
Construction
Type & style
- Home type: SingleFamily
- Property subtype: Single Family Residence
Materials
- Brick
- Foundation: Slab
- Roof: Metal
Utilities & green energy
- Sewer: Sewer
Community & HOA
Location
- Region: Innisfil
Financial & listing details
- Annual tax amount: C$4,140
- Date on market: 7/16/2026
Price history
Price history is unavailable.
Public tax history
Tax history is unavailable.
Climate risks
Neighborhood: L9S
Nearby schools
GreatSchools rating
No schools nearby
We couldn't find any schools near this home.

Similar homes
- C$1,150,0003 bd2 ba-- sqft3005 Mason Dr, Innisfil, ON L9S 2J8For Sale
 MLS ID #N13698974, RIGHT AT HOME REALTY INC.. TRREB
 - C$999,0003 bd2 ba-- sqft2350 Bonsecour Cres, Innisfil, ON L9S 3V4For Sale
 MLS ID #N13767038, RARE REAL ESTATE. TRREB
 - C$778,0003 bd2 ba-- sqft2790 Purvis St, Innisfil, ON L9S 3K7For Sale
 MLS ID #N13755582, FARIS TEAM REAL ESTATE. TRREB
 - C$999,9984 bd4 ba-- sqft614 Newlove St, Innisfil, ON L9S 0R9For Sale
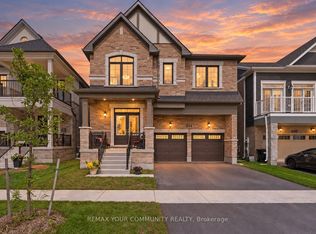 MLS ID #N13749636, REMAX YOUR COMMUNITY REALTY. TRREB
