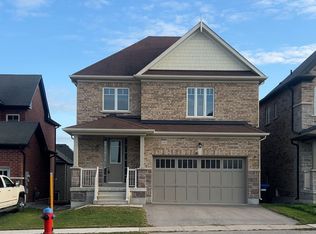
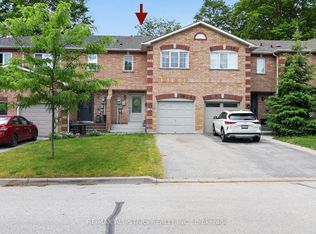
Welcome to this beautifully maintained freehold townhouse in family-friendly Lefroy. Built in 2016, this smoke-free and pet-free home offers approximately 1,700 sq. ft. of living space plus a fully finished basement, ideally located beside a park and within walking distance of schools. The bright main floor features 9-foot ceilings, hardwood flooring, pot lights, updated lighting, and an open-concept layout. The spacious kitchen offers granite countertops, custom backsplash, stainless steel appliances, and a large island overlooking the generous dining area. A walkout leads to the fully fenced backyard with deck and garden. Upstairs are three spacious bedrooms, including a primary suite with walk-in closet and private ensuite featuring double sinks, a separate shower, and soaker tub. Convenient second-floor laundry completes the level. The finished basement adds valuable flexible space for a recreation room, home office, gym, guest area, or potential fourth bedroom, along with a powder room, storage area, and cold cellar. Highlights: Freehold middle-unit townhouse Built in 2016. Approx. 1, 700 sq. ft. + finished basement. 3 bedrooms, 4 bathroom, Granite kitchen with large island. Hardwood floors and staircase. Second-floor laundry. Finished basement with powder room. Central air and central vacuum. One-car garage + two-car driveway. Garage access to backyard. Fully fenced yard with deck and garden. Prime Location. Located beside Lormel Gate Park and Within walking distance of St. Andre Bessette Catholic School and Killarney Beach Public School. Just minutes from Lake Simoce, Highway 400, shopping, restaurants, trails, parks, recreation facilities, Tanger Outlets, and the future Go Transit Orbit expansions. Move-in ready and ideally located for families, commuters, and outdoor enthusiasts.
Under contract
C$698,000
1103 Stantin St, Innisfil, ON L0L 1W0
3beds
4baths
Townhouse
Built in ----
2,163 Square Feet Lot
$-- Zestimate®
C$--/sqft
C$-- HOA
What's special
Fully finished basementBeside a parkBright main floorHardwood flooringPot lightsUpdated lightingOpen-concept layout
- 47 days
- 4
- 2
Zillow last checked:
Listing updated:
Listed by:
SPECTRUM REALTY SERVICES INC.
Source: TRREB,MLS®#: N13728554 Originating MLS®#: Toronto Regional Real Estate Board
Originating MLS®#: Toronto Regional Real Estate BoardFacts & features
Interior
Bedrooms & bathrooms
- Bedrooms: 3
- Bathrooms: 4
Primary bedroom
- Level: Second
- Dimensions: 5.73 x 3.66
Bedroom 2
- Level: Second
- Dimensions: 3.78 x 3.35
Bedroom 3
- Level: Second
- Dimensions: 4.08 x 2.99
Dining room
- Level: Main
- Dimensions: 2.99 x 2.56
Great room
- Level: Main
- Dimensions: 5.73 x 3.96
Kitchen
- Level: Main
- Dimensions: 3.38 x 2.74
Office
- Level: Lower
- Dimensions: 5.5 x 4.1
Other
- Level: Lower
- Dimensions: 4.2 x 2.15
Utility room
- Level: Lower
- Dimensions: 3.1 x 3
Heating
- Forced Air, Gas
Cooling
- Central Air
Appliances
- Included: Water Heater
Features
- Central Vacuum, Storage
- Basement: Finished
- Has fireplace: No
Interior area
- Living area range: 1500-2000 null
Property
Parking
- Total spaces: 3
- Parking features: Private, Garage Door Opener
- Has garage: Yes
Features
- Stories: 2
- Patio & porch: Deck, Porch
- Exterior features: Year Round Living
- Pool features: None
- Has view: Yes
- View description: Garden
Lot
- Size: 2,163 Square Feet
- Features: Beach, Fenced Yard, Level, Park, Rectangular Lot
- Topography: Flat
Details
- Additional structures: Fence - Full
- Parcel number: 580650925
Construction
Type & style
- Home type: Townhouse
- Property subtype: Townhouse
Materials
- Brick, Vinyl Siding
- Foundation: Poured Concrete
- Roof: Asphalt Shingle
Utilities & green energy
- Sewer: Sewer
Community & HOA
Community
- Security: Carbon Monoxide Detector(s), Smoke Detector(s)
Location
- Region: Innisfil
Financial & listing details
- Annual tax amount: C$3,985
- Date on market: 8/31/2026
Price history
Price history is unavailable.
Public tax history
Tax history is unavailable.
Climate risks
Neighborhood: L0L
Nearby schools
GreatSchools rating
No schools nearby
We couldn't find any schools near this home.

Similar homes
- C$782,5003 bd3 ba-- sqft1110 Wharram Way, Innisfil, ON L0L 1W0For Sale
 MLS ID #N13815010, FARIS TEAM REAL ESTATE. TRREB
 - C$789,0003 bd4 ba-- sqft780 Green St, Innisfil, ON L0L 1W0For Sale
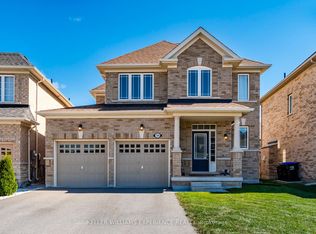 MLS ID #N13834862, KELLER WILLIAMS EXPERIENCE REALTY. TRREB
 - C$758,0003 bd3 ba-- sqft2109 Wilson St, Innisfil, ON L9S 4Y2For Sale
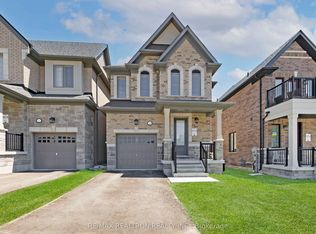 MLS ID #N13700558, RE/MAX REALTRON REALTY INC.. TRREB
 - C$649,0003 bd4 ba-- sqft18 Lancaster Ct, Georgina, ON L4P 4A1For Sale
 MLS ID #N13765090, RE/MAX ALL-STARS REALTY INC.. TRREB
