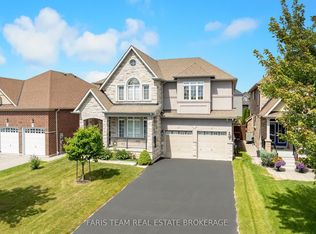
Top 5 Reasons You Will Love This Home: 1) Boasting over 4,400 square feet of pure luxury, this grand home offers space for everyone with six spacious bedrooms, five sleek bathrooms, and a sun-drenched chef's kitchen loaded with high-end stainless-steel appliances 2) Built to impress by Lormel Homes, the popular Nipissing Model showcases designer prestige with high-end custom upgrades found around every corner 3) Designed to entertain and make everyday living easy, the sprawling sun-filled main level is perfect for weekend hosting, paired with the added convenience of dual laundry setups, one upstairs and one downstairs 4) Offering a spotless, pet-free, and smoke-free environment, the home also features a fully equipped basement in-law suite with bright oversized windows, two private bedrooms, and its own separate entrance 5) Tucked in the gorgeous beachside community of Lefroy, enjoy a lakeside lifestyle just steps from the waters of Lake Simcoe, top schools with direct bus routes, quick highway connections, and endless local hot spots. 3,210 above grade sq.ft. plus a finished basement. *Please note some images have been virtually staged to show the potential of the home.
For sale
C$1,087,777
1284 Harrington St, Innisfil, ON L0L 1W0
6beds
5baths
Single Family Residence
Built in ----
4,649 Square Feet Lot
$-- Zestimate®
C$--/sqft
C$-- HOA
What's special
Six spacious bedroomsFive sleek bathroomsHigh-end stainless-steel appliancesSprawling sun-filled main levelBright oversized windows
- 15 days
- 4
- 0
Zillow last checked:
Listing updated:
Listed by:
FARIS TEAM REAL ESTATE
Source: TRREB,MLS®#: N13745086 Originating MLS®#: Toronto Regional Real Estate Board
Originating MLS®#: Toronto Regional Real Estate BoardFacts & features
Interior
Bedrooms & bathrooms
- Bedrooms: 6
- Bathrooms: 5
Primary bedroom
- Level: Upper
- Dimensions: 7.1 x 5.49
Bedroom
- Level: Basement
- Dimensions: 5.16 x 3.6
Bedroom
- Level: Basement
- Dimensions: 3.93 x 3.02
Bedroom
- Level: Upper
- Dimensions: 5.41 x 3.99
Bedroom
- Level: Upper
- Dimensions: 4.99 x 4.29
Bedroom
- Level: Upper
- Dimensions: 5.69 x 4.79
Den
- Level: Main
- Dimensions: 4.26 x 3.34
Dining room
- Level: Main
- Dimensions: 6.67 x 3.35
Family room
- Level: Basement
- Dimensions: 6.52 x 4.79
Family room
- Level: Main
- Dimensions: 5.09 x 3.94
Kitchen
- Level: Main
- Dimensions: 6.05 x 3.96
Kitchen
- Level: Basement
- Dimensions: 4.57 x 4.31
Heating
- Forced Air, Gas
Cooling
- Central Air
Features
- In-Law Capability, In-Law Suite
- Basement: Finished,Full,Apartment,Separate Entrance
- Has fireplace: Yes
- Fireplace features: Natural Gas
Interior area
- Living area range: 3000-3500 null
Video & virtual tour
Property
Parking
- Total spaces: 6
- Parking features: Private Double
- Has garage: Yes
Features
- Stories: 2
- Pool features: None
Lot
- Size: 4,649 Square Feet
- Features: Beach, Golf, Marina, Park, Ravine, School, Rectangular Lot
Details
- Additional structures: Fence - Full
- Parcel number: 580650776
- Other equipment: Air Exchanger, Sump Pump
Construction
Type & style
- Home type: SingleFamily
- Property subtype: Single Family Residence
Materials
- Brick, Stone
- Foundation: Concrete
- Roof: Asphalt Shingle
Utilities & green energy
- Sewer: Sewer
Community & HOA
Location
- Region: Innisfil
Financial & listing details
- Annual tax amount: C$6,579
- Date on market: 9/4/2026
Price history
Price history is unavailable.
Public tax history
Tax history is unavailable.
Climate risks
Neighborhood: L0L
Nearby schools
GreatSchools rating
No schools nearby
We couldn't find any schools near this home.


Similar homes
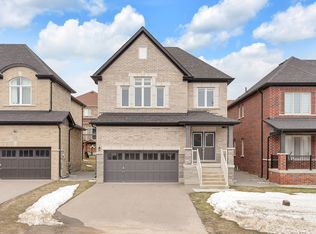
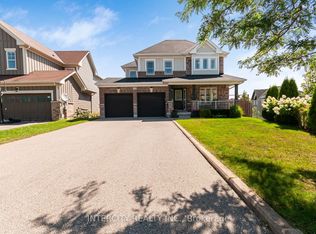
- C$949,0005 bd4 ba-- sqft2048 McNeil St, Innisfil, ON L9S 0H8For Sale
 MLS ID #N13777618, HOMELIFE/FUTURE REALTY INC.. TRREB
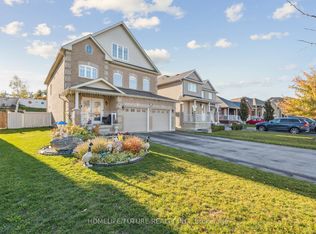
 - C$1,149,9995 bd5 ba-- sqft2263 Lozenby St, Innisfil, ON L9S 0M8For Sale
 MLS ID #N13670828, FARIS TEAM REAL ESTATE. TRREB
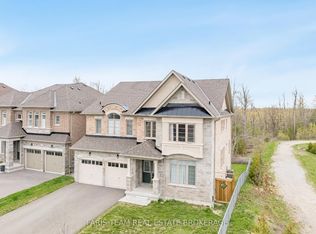
 - C$999,0004 bd4 ba-- sqft1128 Westmount Ave, Innisfil, ON L9S 4Z4For Sale
 MLS ID #N13721622, FARIS TEAM REAL ESTATE. TRREB
 - C$997,0004 bd4 ba-- sqft1614 Sharpe St E, Innisfil, ON L9S 0R1For Sale
 MLS ID #N13699356, TEAM PANAG REAL ESTATE INC.. TRREB
