Prestigious Black Creek Estates Bungalow Offering Over 4,500 Sq/Ft Of Beautifully Finished Living Space On A Private 132Ft x 180Ft Lot Surrounded By Mature Trees. Built In 2015, This Custom Home Blends Luxury, Quality Craftsmanship & Resort-Style Living, Complete With A Heated Saltwater In-Ground Pool, Extensive Professional Landscaping & Built-In Napoleon BBQ Grilling Station Perfect For Entertaining. Striking Brick & Stone Exterior With A Heated Triple Car Garage & Beautiful Douglas Fir Timber Frame Entrance Creates Incredible Curb Appeal. Inside, You'll Find 9Ft Ceilings, 7-Inch Wire Brushed Engineered Hardwood Flooring, 7.5-Inch Baseboards, Crown Moulding, Built-In 4-Zone Speaker System, Automated Blinds & An Open-Concept Design Filled With Natural Light. The Chef's Kitchen Features Floor-To-Ceiling Soft-Close Cabinetry, Granite Countertops, Marble Backsplash, Large Centre Island, Pot Filler, High-End Stainless Steel Appliances, Walk-In Pantry & Walkout To The Backyard Oasis. The Stunning Living Room Showcases A Natural Gas Fireplace, 10Ft Tray Ceiling & Massive Windows Overlooking The Pool & Private Backyard. Retreat To The Spacious Primary Suite Featuring A 10Ft Tray Ceiling, 5-Piece Spa Ensuite With Heated Italian Porcelain Floors, Glass Walk-In Rain Shower, Aerated Soaker Tub, Quartz Double Vanity & Large Walk-In Closet With Custom Built-Ins. The Fully Finished Lower Level Offers Luxury Vinyl Flooring, A Large Family Room With Gas Fireplace, Beautiful Wine Room With Glass Doors & Custom Millwork, Finished Exercise Room Or Additional Bedroom, 3-Piece Bathroom & Walk-Up Access To The Heated Triple Car Garage. Every Detail Has Been Thoughtfully Designed, Including Soundproof Interior Doors, A 22kW WiFi Monitored Generator, Smart Irrigation System, Upgraded Security Cameras, Leviton Smart Switches & Countless High-End Finishes Throughout. This Is Luxury Living At Its Finest In One Of Springwater's Most Prestigious Estate Communities.
For sale
C$1,749,900
30 Black Creek Trl, Springwater, ON L9X 0J2
5beds
3baths
Single Family Residence
Built in ----
0.56 Acres Lot
$-- Zestimate®
C$--/sqft
C$-- HOA
What's special
Beautifully finished living spaceSurrounded by mature treesHeated saltwater in-ground poolExtensive professional landscapingHeated triple car garageCrown mouldingAutomated blinds
- 3 hours |
- 0 |
- 0 |
Zillow last checked:
Listing updated:
Listed by:
RE/MAX HALLMARK CHAY REALTY
Source: TRREB,MLS®#: S13593140 Originating MLS®#: Toronto Regional Real Estate Board
Originating MLS®#: Toronto Regional Real Estate BoardFacts & features
Interior
Bedrooms & bathrooms
- Bedrooms: 5
- Bathrooms: 3
Heating
- Forced Air, Gas
Cooling
- Central Air
Features
- None
- Basement: Finished,Walk-Up Access
- Has fireplace: Yes
Interior area
- Living area range: 2000-2500 null
Property
Parking
- Total spaces: 9
- Parking features: Private
- Has garage: Yes
Features
- Has private pool: Yes
- Pool features: In Ground
- Waterfront features: None
Lot
- Size: 0.56 Acres
- Features: Cul de Sac/Dead End, Fenced Yard, Golf, Ravine, School, School Bus Route
Details
- Additional structures: Garden Shed
- Parcel number: 583510600
Construction
Type & style
- Home type: SingleFamily
- Architectural style: Bungalow
- Property subtype: Single Family Residence
Materials
- Brick, Stone
- Roof: None
Utilities & green energy
- Sewer: Sewer
- Water: Unknown
Community & HOA
Location
- Region: Springwater
Financial & listing details
- Annual tax amount: C$7,330
- Date on market: 7/22/2026
RE/MAX HALLMARK CHAY REALTY
RE/MAX HALLMARK CHAY REALTY
By pressing Contact Agent, you agree that the real estate professional identified above may call/text you about your search, which may involve use of automated means and pre-recorded/artificial voices. You don't need to consent as a condition of buying any property, goods, or services. Message/data rates may apply. You also agree to our Terms of Use. Zillow does not endorse any real estate professionals. We may share information about your recent and future site activity with your agent to help them understand what you're looking for in a home.
Price history
Price history is unavailable.
Public tax history
Tax history is unavailable.
Climate risks
Neighborhood: Snow Valley
Nearby schools
GreatSchools rating
No schools nearby
We couldn't find any schools near this home.
- C$1,675,0004 bd4 ba-- sqft25 Mennill Dr, Springwater, ON L9X0J2For Sale
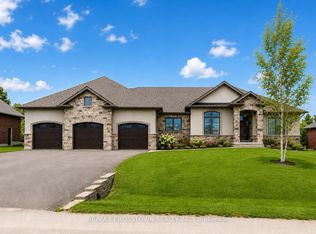
- C$1,670,0005 bd4 ba-- sqft142 Mennill Dr, Springwater, ON L9X0J2For Sale

- C$1,349,0004 bd3 ba-- sqft2 Roy Hickling Dr, Springwater, ON L9X0J2For Sale

- C$949,9004 bd2 ba-- sqft1959 Snow Valley Rd, Springwater, ON L9X0H3For Sale
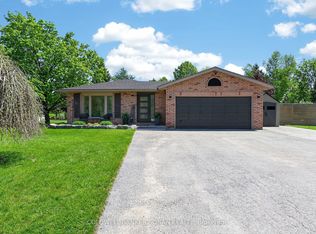
- C$850,0004 bd2 ba1.9k sqft1965 Snow Valley Rd, Springwater, ON L9X0H3Sold
- C$999,9004 bd3 ba-- sqft28 Nicholson Cres, Springwater, ON L9X0G9For Sale
- C$1,159,9005 bd4 ba-- sqft62 Calypso Ave, Springwater, ON L0L1Y3For Sale
- C$1,299,9004 bd5 ba-- sqft43 Calypso Ave, Springwater, ON L9X2C5For Sale
Similar homes
- C$1,670,0005 bd4 ba-- sqft142 Mennill Dr, Springwater, ON L9X 0J2For SaleMLS ID #S13248600, FARIS TEAM REAL ESTATE. TRREB
- C$1,675,0004 bd4 ba-- sqft25 Mennill Dr, Springwater, ON L9X 0J2For SaleMLS ID #S13162706, RE/MAX CROSSTOWN REALTY INC.. TRREB
- C$1,799,9995 bd4 ba-- sqft38 Lilac Ln, Springwater, ON L9X 0N4For Sale
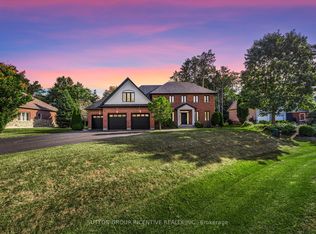 MLS ID #S13017826, SUTTON GROUP INCENTIVE REALTY INC.. TRREB
 - C$1,599,0004 bd3 ba-- sqft66 Luella Blvd, Springwater, ON L9X 0C3For Sale
 MLS ID #S13531394, RE/MAX HALLMARK CHAY REALTY. TRREB
 - C$1,389,9005 bd3 ba-- sqft78 Glenhuron Dr, Springwater, ON L9X 0V4For SaleMLS ID #S13505180, ROYAL LEPAGE RCR REALTY. TRREB
- C$1,828,0005 bd5 ba-- sqft49 Gray Ln, Barrie, ON L4N 7T1For SaleMLS ID #S13587946, RE/MAX REALTRON REALTY INC.. TRREB
- C$1,499,0004 bd4 ba-- sqft25 Laddie Ln, Springwater, ON L9X 0C3For SaleMLS ID #S13483350, RE/MAX HALLMARK CHAY REALTY. TRREB
- C$1,499,0004 bd3 ba-- sqft2 Hilltop Ct, Springwater, ON L9X 0H5For SaleMLS ID #S13438114, RE/MAX HALLMARK PEGGY HILL GROUP REALTY. TRREB
- C$2,099,0005 bd5 ba-- sqft11 Park Trl, Springwater, ON L9X 0L3For SaleMLS ID #S12995010, RE/MAX HALLMARK CHAY REALTY. TRREB
- C$1,349,0004 bd4 ba-- sqft22 Lloyd Cook Dr E, Springwater, ON L9X 0H5For SaleMLS ID #S13239646, CENTURY 21 HERITAGE GROUP LTD.. TRREB
- C$1,395,0005 bd4 ba-- sqft187 Trail Blvd, Springwater, ON L9X 0S7For SaleMLS ID #S13473498, SUTTON GROUP-ADMIRAL REALTY INC.. TRREB
- C$1,179,9004 bd3 ba-- sqft50 Glenhuron Dr, Springwater, ON L9X 0T8For SaleMLS ID #S13500736, KELLER WILLIAMS REALTY CENTRES. TRREB
- C$1,450,0006 bd5 ba-- sqft1277 Sunnidale Rd, Springwater, ON L9X 1W5For SaleMLS ID #S12759654, SUTTON GROUP INCENTIVE REALTY INC.. TRREB
- C$1,550,0004 bd4 ba-- sqft2 Mills Cir, Springwater, ON L9X 0J7For SaleMLS ID #S13169972, RE/MAX HALLMARK PEGGY HILL GROUP REALTY. TRREB
- C$1,199,0005 bd4 ba-- sqft26 Marks Rd, Springwater, ON L9X 0S5For SaleMLS ID #S13500164, ROYAL LEPAGE SIGNATURE REALTY. TRREB
- C$1,299,9004 bd5 ba-- sqft43 Calypso Ave, Springwater, ON L9X 2C5For SaleMLS ID #S13229690, RE/MAX HALLMARK CHAY REALTY. TRREB
- C$1,575,0006 bd5 ba-- sqft3511 Rainbow Valley Rd W, Springwater, ON L0M 1S0For SaleMLS ID #S13091678, Royal LePage Locations North. TRREB
- C$1,795,0004 bd5 ba-- sqft271 Codrington St, Barrie, ON L4M 1S7For SaleMLS ID #S13048348, FOREST HILL REAL ESTATE INC.. TRREB
- C$909,9004 bd3 ba-- sqft4 Periwinkle Rd, Springwater, ON L9X 2E2For SaleMLS ID #S13521134, RE/MAX HALLMARK CHAY REALTY. TRREB
- C$1,399,0004 bd4 ba-- sqft26 Edgecombe Ter, Springwater, ON L9X 0S2For SaleMLS ID #S13158020, ROYAL LEPAGE FIRST CONTACT REALTY. TRREB
