Introducing this stunning brand new detached home built by reputable Sundance Homes. The Countryside Model boasting an impressive 3,323 sq ft of luxurious living space. Situated in a Prime Location and on a Premium Lot. This Residence Offers the Perfect Blend of Tranquility and Convenience, Backing onto a Serene Storm Management Pond with views of the golf course. Step inside and be Greeted by Elegance at Every Turn. The Main Highlight of this Home is the Lavish Primary Bedroom featuring a luxurious 5-piece ensuite. With Meticulous Attention to Detail and Modern Finishes throughout, this Home Offers an Unparalleled Living Experience. Whether you're Relaxing in the Spacious Living areas, entertaining guests in the Gourmet Kitchen, or Unwinding in the Serene Outdoor Space Overlooking the Scenic Pond and Golf Course, Every moment in this Home is sure to be Cherished.
For sale
C$1,159,900
62 Calypso Ave, Springwater, ON L0L 1Y3
5beds
4baths
Single Family Residence
Built in ----
4,379 Square Feet Lot
$-- Zestimate®
C$--/sqft
C$-- HOA
What's special
Lavish primary bedroomGourmet kitchen
- 40 days |
- 6 |
- 0 |
Zillow last checked:
Listing updated:
Listed by:
YOUR HOME SOLD GUARANTEED REALTY SPECIALISTS INC
Source: TRREB,MLS®#: S13542942 Originating MLS®#: Toronto Regional Real Estate Board
Originating MLS®#: Toronto Regional Real Estate BoardFacts & features
Interior
Bedrooms & bathrooms
- Bedrooms: 5
- Bathrooms: 4
Primary bedroom
- Level: Second
- Dimensions: 0 x 0
Bedroom 2
- Level: Second
- Dimensions: 0 x 0
Bedroom 3
- Level: Second
- Dimensions: 0 x 0
Bedroom 4
- Level: Second
- Dimensions: 0 x 0
Bedroom 5
- Level: Second
- Dimensions: 0 x 0
Breakfast
- Level: Main
- Dimensions: 0 x 0
Dining room
- Level: Main
- Dimensions: 0 x 0
Great room
- Level: Main
- Dimensions: 0 x 0
Kitchen
- Level: Main
- Dimensions: 0 x 0
Office
- Level: Main
- Dimensions: 0 x 0
Heating
- Forced Air, Gas
Cooling
- Central Air
Features
- None
- Basement: Unfinished,Walk-Out Access
- Has fireplace: Yes
Interior area
- Living area range: 3000-3500 null
Property
Parking
- Total spaces: 4
- Parking features: Private Double, Private
- Has garage: Yes
Accessibility
- Accessibility features: 32 Inch Min Doors
Features
- Stories: 2
- Pool features: None
Lot
- Size: 4,379 Square Feet
Details
- Parcel number: 583570385
Construction
Type & style
- Home type: SingleFamily
- Property subtype: Single Family Residence
Materials
- Brick
- Foundation: Poured Concrete
- Roof: Asphalt Shingle
Utilities & green energy
- Sewer: Sewer
Community & HOA
Location
- Region: Springwater
Financial & listing details
- Date on market: 7/9/2026
Price history
Price history is unavailable.
Public tax history
Tax history is unavailable.
Climate risks
Neighborhood: Midhurst
Nearby schools
GreatSchools rating
No schools nearby
We couldn't find any schools near this home.
- C$1,043,9006 bd6 ba-- sqft70 Calypso Ave, Springwater, ON L9X2C5New Construction

- C$835,3104 bd3 ba-- sqft52 Calypso Ave, Springwater, ON L9X2C5New Construction

- C$2,7003 bd3 ba-- sqft44 Daisy St, Springwater, ON L9X2C5For Rent

- C$870,7084 bd4 ba-- sqft7 Daffodil Rd, Springwater, ON L9X2C5New Construction
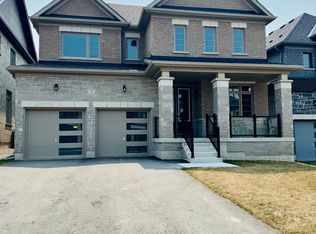
- C$1,030,0005 bd4 ba-- sqft76 Calypso Ave, Springwater, ON L9X2C5For Sale
- C$1,299,9004 bd5 ba-- sqft43 Calypso Ave, Springwater, ON L9X2C5For Sale
- C$919,9004 bd4 ba2.4k sqft8 Daisy St, Springwater, ON L9X2C5For Sale
- C$3,2004 bd4 ba-- sqft79 Calypso Ave, Springwater, ON L9X2C5For Rent
Similar homes
- C$1,299,9994 bd4 ba-- sqft107 Rugman Cres, Springwater, ON L9X 2A5For Sale
 MLS ID #S13675576, CENTURY 21 ROYALTORS REALTY INC.. TRREB
 - C$1,299,9004 bd5 ba-- sqft43 Calypso Ave, Springwater, ON L9X 2C5For Sale
 MLS ID #S13229690, RE/MAX HALLMARK CHAY REALTY. TRREB
 - C$1,199,0005 bd4 ba-- sqft26 Marks Rd, Springwater, ON L9X 0S5For Sale
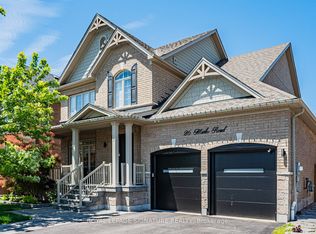 MLS ID #S13500164, ROYAL LEPAGE SIGNATURE REALTY. TRREB
 - C$870,7084 bd4 ba-- sqft7 Daffodil Rd, Springwater, ON L9X 2C5New ConstructionMLS ID #S13613510, PIVOT REAL ESTATE GROUP. TRREB
- C$899,9905 bd4 ba-- sqft83 Bearberry Rd, Springwater, ON L9X 2C9For SaleMLS ID #S13115616, REMAX YOUR COMMUNITY REALTY. TRREB
- C$1,250,0004 bd4 ba-- sqft113 Rugman Cres, Springwater, ON L9X 2A5For SaleMLS ID #S13558354, RE/MAX HALLMARK PEGGY HILL GROUP REALTY. TRREB
- C$749,9994 bd3 ba-- sqft14 Sassafras Rd, Springwater, ON L9X 2C6New ConstructionMLS ID #S13596178, HOMELIFE/MIRACLE REALTY LTD. TRREB
- C$1,199,9005 bd5 ba-- sqft6 Henderson St, Essa, ON L3W 0A9For SaleMLS ID #N13687828, CENTURY 21 B.J. ROTH REALTY LTD., BROKERAGE. TRREB
- C$1,395,0005 bd4 ba-- sqft187 Trail Blvd, Springwater, ON L9X 0S7For SaleMLS ID #S13473498, SUTTON GROUP-ADMIRAL REALTY INC.. TRREB
- C$1,148,8005 bd4 ba-- sqft1633 Corsal Ct, Innisfil, ON L9S 0P8New ConstructionMLS ID #N13687494, SOTHEBY'S INTERNATIONAL REALTY CANADA. TRREB
- C$749,0003 bd3 ba-- sqft17 Sweet Cicely St, Springwater, ON L9X 2E2For SaleMLS ID #S13491532, HOMELIFE ALL POINTS REALTY INC.. TRREB
- C$1,149,9995 bd5 ba-- sqft2263 Lozenby St, Innisfil, ON L9S 0M8For SaleMLS ID #N13670828, FARIS TEAM REAL ESTATE. TRREB
- C$1,199,0004 bd4 ba-- sqft13 Abbey Cres, Barrie, ON L9J 0W9For SaleMLS ID #S13613926, SUTTON GROUP INCENTIVE REALTY INC.. TRREB
- C$974,8007 bd5 ba-- sqft36 Nicklaus Dr, Barrie, ON L4M 6W5For SaleMLS ID #S13417670, SUTTON GROUP INCENTIVE REALTY INC.. TRREB
- C$923,9003 bd2 ba-- sqft96 Redmond Cres, Springwater, ON L9X 1Z8For SaleMLS ID #S13633160, RE/MAX HALLMARK PEGGY HILL GROUP REALTY. TRREB
- C$1,199,0006 bd4 ba-- sqft62 Prince George Cres, Barrie, ON L4N 0K9For SaleMLS ID #S13547252, SUTTON GROUP-ADMIRAL REALTY INC.. TRREB
- C$1,098,0008 bd5 ba-- sqft1533 Prentice Rd, Innisfil, ON L9S 0R3For SaleMLS ID #N13684444, RE/MAX ACE REALTY INC.. TRREB
- C$1,175,0005 bd5 ba-- sqft96 Mount Cres, Essa, ON L3W 0N2For SaleMLS ID #N12979474, SUTTON GROUP-ADMIRAL REALTY INC.. TRREB
- C$1,149,0004 bd4 ba-- sqft1376 Lawson St, Innisfil, ON L9S 0N7For SaleMLS ID #N13433808, RE/MAX CROSSTOWN REALTY INC.. TRREB
- C$1,114,9994 bd3 ba-- sqft82 Diamond Valley Dr, Oro Medonte, ON L0L 2E0For SaleMLS ID #S13647218, RE/MAX HALLMARK PEGGY HILL GROUP REALTY. TRREB
