Welcome to this beautiful and well-maintained home offering a comfortable layout, spacious living areas, and plenty of natural light. The property features generously sized bedrooms, a functional kitchen, and inviting living and dining spaces ideal for everyday living and entertaining. Enjoy a convenient location close to schools, parks, shopping, public transit, major highways, and other essential amenities. Whether you are a first-time buyer, growing family, or investor, this home offers an excellent opportunity in a desirable neighborhood. Don't miss your chance to make this property your own-book your private showing today!
For sale
C$1,098,000
1533 Prentice Rd, Innisfil, ON L9S 0R3
8beds
5baths
Single Family Residence
Built in ----
4,821 Square Feet Lot
$-- Zestimate®
C$--/sqft
C$-- HOA
What's special
Comfortable layoutPlenty of natural lightGenerously sized bedroomsFunctional kitchen
- 47 days
- 4
- 0
Zillow last checked:
Listing updated:
Listed by:
RE/MAX ACE REALTY INC.
Source: TRREB,MLS®#: N13684444 Originating MLS®#: Toronto Regional Real Estate Board
Originating MLS®#: Toronto Regional Real Estate BoardFacts & features
Interior
Bedrooms & bathrooms
- Bedrooms: 8
- Bathrooms: 5
Primary bedroom
- Level: Second
- Dimensions: 3.96 x 5.18
Bedroom 2
- Level: Second
- Dimensions: 3.29 x 4.43
Bedroom 3
- Level: Second
- Dimensions: 4.09 x 4.63
Bedroom 4
- Level: Second
- Dimensions: 3.44 x 3.51
Bedroom 5
- Level: Second
- Dimensions: 3.91 x 3.28
Dining room
- Level: Ground
- Dimensions: 3.57 x 5.18
Foyer
- Level: Ground
- Dimensions: 5.98 x 9.99
Kitchen
- Level: Ground
- Dimensions: 4.92 x 4.55
Laundry
- Level: Second
- Dimensions: 3.44 x 1.86
Living room
- Level: Ground
- Dimensions: 4.66 x 9.74
Office
- Level: Main
- Dimensions: 3.33 x 2.76
Heating
- Forced Air, Gas
Cooling
- Central Air
Features
- Central Vacuum, In-Law Capability
- Basement: Development Potential,Walk-Out Access,Walk-Up Access,Partially Finished
- Has fireplace: Yes
Interior area
- Living area range: 3000-3500 null
Property
Parking
- Total spaces: 7
- Parking features: Available
- Has garage: Yes
Features
- Stories: 2
- Pool features: None
Lot
- Size: 4,821 Square Feet
- Features: Park, Public Transit, School, School Bus Route, Tiled/Drainage
Details
- Additional structures: Fence - Partial
- Parcel number: 580692101
Construction
Type & style
- Home type: SingleFamily
- Property subtype: Single Family Residence
Materials
- Other
- Foundation: Concrete
- Roof: Asphalt Shingle
Utilities & green energy
- Sewer: Sewer
Community & HOA
Community
- Security: Alarm System, Carbon Monoxide Detector(s), Monitored, Security Guard
Location
- Region: Innisfil
Financial & listing details
- Tax assessed value: C$564,000
- Annual tax amount: C$6,710
- Date on market: 8/17/2026
Price history
Price history is unavailable.
Public tax history
Tax history is unavailable.
Climate risks
Neighborhood: L9S
Nearby schools
GreatSchools rating
No schools nearby
We couldn't find any schools near this home.

Similar homes
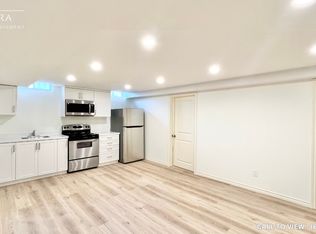
- C$1,125,0005 bd5 ba3.6k sqft1659 Emberton Way, Innisfil, ON L9S 0N4For Sale
 MLS ID #40866313, Bryan Jaskolka, Salesperson, Cmi Real Estate Inc. ITSO
 - C$1,148,8005 bd4 ba-- sqft1633 Corsal Ct, Innisfil, ON L9S 0P8New Construction
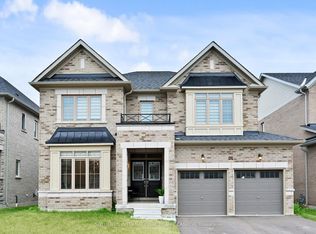 MLS ID #N13687494, SOTHEBY'S INTERNATIONAL REALTY CANADA. TRREB
 - C$1,149,9995 bd5 ba-- sqft2263 Lozenby St, Innisfil, ON L9S 0M8For Sale
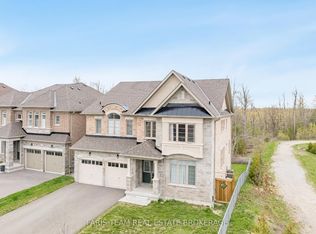 MLS ID #N13842436, FARIS TEAM REAL ESTATE. TRREB
 - C$1,049,0005 bd4 ba-- sqft1144 Wickham Rd, Innisfil, ON L9S 0P9For Sale
 MLS ID #N13508276, HOMELIFE INTEGRITY REALTY INC.. TRREB
