Welcome to this stunning, move-in-ready family home offering over 3,300 sq. ft. of thoughtfully designed living space. Featuring 4+1 bedrooms and 4 bathrooms, this beautifully upgraded residence combines comfort, functionality, and modern style. The main floor boasts elegant hardwood flooring, spacious living and family rooms, and a cozy electric fireplace that creates the perfect setting for family gatherings and entertaining. The bright, open-concept kitchen is equipped with stainless steel appliances, ample cabinetry, and a sun-filled breakfast area overlooking the backyard. Upstairs, you'll find a luxurious primary retreat complete with a spa-inspired 5-piece ensuite featuring double sinks, a glass shower, and generous closet space. A secondary bedroom enjoys the convenience of its own 4-piece ensuite, while the upper-level great room provides the perfect space for a media room, home office, or private family lounge. Convenient second-floor laundry adds to the home's thoughtful design. Situated in a highly desirable Keswick community, this exceptional home is just minutes from Highway 400, Lake Simcoe, Keswick Beach, parks, schools, shopping, restaurants, and recreational facilities. Offering space, style, and an unbeatable location, this is the perfect place to call home.
For sale
C$999,900
286 Danny Wheeler Blvd, Georgina, ON L4P 0J9
5beds
4baths
Single Family Residence
Built in ----
4,252 Square Feet Lot
$-- Zestimate®
C$--/sqft
C$-- HOA
What's special
Elegant hardwood flooringCozy electric fireplaceBright open-concept kitchenStainless steel appliancesAmple cabinetryLuxurious primary retreatDouble sinks
- 60 days
- 4
- 0
Zillow last checked:
Listing updated:
Listed by:
RE/MAX WEST REALTY INC.
Source: TRREB,MLS®#: N13689254 Originating MLS®#: Toronto Regional Real Estate Board
Originating MLS®#: Toronto Regional Real Estate BoardFacts & features
Interior
Bedrooms & bathrooms
- Bedrooms: 5
- Bathrooms: 4
Heating
- Forced Air, Gas
Cooling
- Central Air
Appliances
- Included: Water Heater
Features
- In-Law Suite
- Basement: Unfinished
- Has fireplace: Yes
Interior area
- Living area range: 3000-3500 null
Property
Parking
- Total spaces: 6
- Parking features: Private, Garage Door Opener
- Has garage: Yes
Features
- Stories: 2
- Pool features: None
Lot
- Size: 4,252 Square Feet
Details
- Parcel number: 034910199
Construction
Type & style
- Home type: SingleFamily
- Property subtype: Single Family Residence
Materials
- Brick, Vinyl Siding
- Roof: None
Utilities & green energy
- Sewer: Sewer
Community & HOA
Location
- Region: Georgina
Financial & listing details
- Annual tax amount: C$7,870
- Date on market: 8/18/2026
Price history
Price history is unavailable.
Public tax history
Tax history is unavailable.
Climate risks
Neighborhood: L4P
Nearby schools
GreatSchools rating
No schools nearby
We couldn't find any schools near this home.
- C$1,550,0005 bd4 ba-- sqft259 Danny Wheeler Blvd, Georgina, ON L4P0J9For Sale

- C$1,199,8005 bd4 ba-- sqft253 Danny Wheeler Blvd, Georgina, ON L4P0J9For Sale
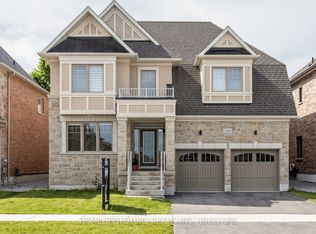
- C$1,777,7775 bd4 ba-- sqft251 Danny Wheeler Blvd, Georgina, ON L4P0J9For Sale
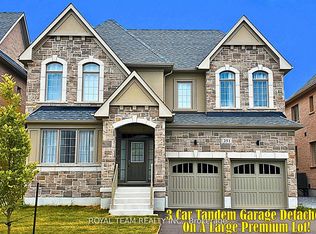
- C$1,9001 bd1 ba-- sqft32 Valleo St #BASEMENT, Georgina, ON L4P0K1For Rent

Similar homes
- C$865,0004 bd3 ba-- sqft12 Tuch Dr, Georgina, ON L4P 3P1For Sale
 MLS ID #N14090190, RE/MAX REALTRON REALTY INC.. TRREB
 - C$949,9004 bd3 ba-- sqft362 Danny Wheeler Blvd, Georgina, ON L4P 0K2For Sale
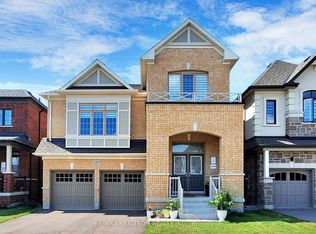 MLS ID #N13618964, RE/MAX REALTRON REALTY INC.. TRREB
 - C$974,9006 bd4 ba-- sqft376 Danny Wheeler Blvd, Georgina, ON L4P 0K2For Sale
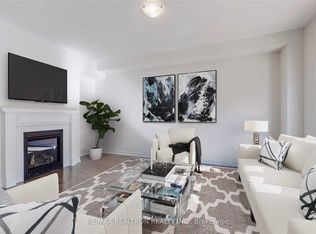 MLS ID #N11911451, RE/MAX REALTRON REALTY INC.. TRREB
 - C$899,0004 bd3 ba-- sqft369 Lake Dr, Georgina, ON L4P 3C8For Sale
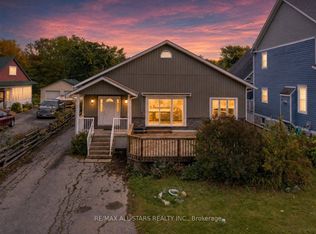 MLS ID #N13863058, RE/MAX ALL-STARS REALTY INC.. TRREB
