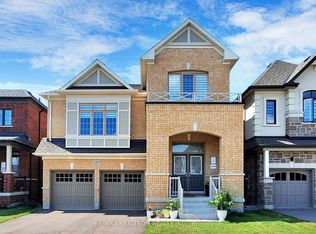
Welcome to a truly rare offering-this deep lot backs onto Springwater Drive with no neighbors at the front or rear, giving you privacy, tranquility, and breathtaking ravine views. With the possibility of adding a laneway house in the future, this home blends lifestyle with long-term value. Boasting 9-foot ceilings and hardwood flooring throughout the main and upper levels, the interior is bright and welcoming. Enjoy the craftsmanship of a stunning oak staircase with iron railings and wide rear windows that capture the natural beauty outside. The long driveway with no sidewalk adds convenience and curb appeal. Located just minutes from Hwy 404, rated schools, parks, and all urban conveniences.
For sale
C$1,038,000
28 Richmond Park Dr, Georgina, ON L4P 0H2
4beds
3baths
Single Family Residence
Built in ----
8,145 Square Feet Lot
$-- Zestimate®
C$--/sqft
C$-- HOA
What's special
Breathtaking ravine views
- 132 days |
- 3 |
- 0 |
Zillow last checked:
Listing updated:
Listed by:
ROYAL LEPAGE TERREQUITY REALTY
Source: TRREB,MLS®#: N12998960 Originating MLS®#: Toronto Regional Real Estate Board
Originating MLS®#: Toronto Regional Real Estate BoardFacts & features
Interior
Bedrooms & bathrooms
- Bedrooms: 4
- Bathrooms: 3
Primary bedroom
- Description: Primary Bedroom
- Level: Second
- Area: 21.9 Square Meters
- Area source: Other
- Dimensions: 6.00 x 3.65
Bedroom 2
- Description: Bedroom 2
- Level: Second
- Area: 25 Square Meters
- Area source: Other
- Dimensions: 5.00 x 5.00
Bedroom 3
- Description: Bedroom 3
- Level: Second
- Area: 20 Square Meters
- Area source: Other
- Dimensions: 5.00 x 4.00
Bedroom 4
- Description: Bedroom 4
- Level: Second
- Area: 15.92 Square Meters
- Area source: Other
- Dimensions: 4.00 x 3.98
Dining room
- Description: Dining Room
- Level: Main
- Area: 17.25 Square Meters
- Area source: Other
- Dimensions: 5.00 x 3.45
Family room
- Description: Family Room
- Level: Main
- Area: 21 Square Meters
- Area source: Other
- Dimensions: 6.00 x 3.50
Kitchen
- Description: Kitchen
- Level: Main
- Area: 18 Square Meters
- Area source: Other
- Dimensions: 6.00 x 3.00
Living room
- Description: Living Room
- Level: Main
- Area: 17.25 Square Meters
- Area source: Other
- Dimensions: 5.00 x 3.45
Mud room
- Description: Mud Room
- Level: Main
- Area: 6 Square Meters
- Area source: Other
- Dimensions: 3.00 x 2.00
Heating
- Forced Air, Gas
Cooling
- Central Air
Features
- None
- Basement: Unfinished
- Has fireplace: Yes
Interior area
- Living area range: 2000-2500 null
Video & virtual tour
Property
Parking
- Total spaces: 8
- Parking features: Private
- Has attached garage: Yes
Features
- Stories: 2
- Pool features: None
Lot
- Size: 8,145 Square Feet
- Features: Irregular Lot, Clear View, Greenbelt/Conservation, Marina, Park, Ravine
Details
- Parcel number: 034790803
Construction
Type & style
- Home type: SingleFamily
- Property subtype: Single Family Residence
Materials
- Brick
- Foundation: Brick
- Roof: Shingle
Utilities & green energy
- Sewer: Sewer
Community & HOA
Location
- Region: Georgina
Financial & listing details
- Annual tax amount: C$8,613
- Date on market: 4/14/2026
Price history
Price history is unavailable.
Public tax history
Tax history is unavailable.
Climate risks
Neighborhood: L4P
Nearby schools
GreatSchools rating
No schools nearby
We couldn't find any schools near this home.
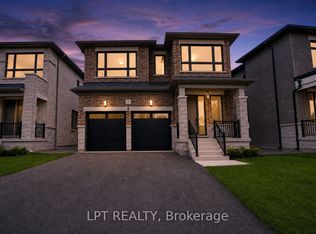
- C$1,680,0004 bd4 ba-- sqft7 Richmond Park Dr, Georgina, ON L4P0H2For Sale

- C$1,280,0004 bd4 ba-- sqft3 Richmond Park Dr, Georgina, ON L4P0H2New Construction
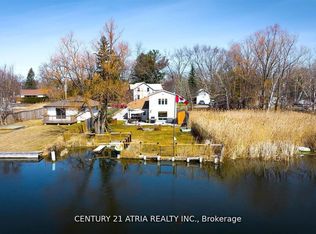
- C$3,1003 bd2 ba-- sqft175 Riveredge Dr, Georgina, ON L4P2P4For Rent
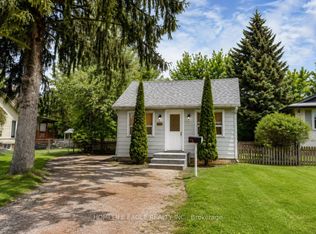
- C$2,2002 bd1 ba-- sqft142 Riveredge Dr, Georgina, ON L4P2P3For Rent
- C$1,188,0003 bd3 ba-- sqft151 Riveredge Dr, Georgina, ON L4P2P4For Sale
- C$599,9000.29 acres155 Riveredge Dr, Georgina, ON L4P2P4Lot/Land
- C$870,0007 bd4 ba-- sqft136 Riveredge Dr, Georgina, ON L4P2P3For Sale
- C$1,080,0004 bd4 ba-- sqft133 Riveredge Dr, Georgina, ON L4P2P4For Sale
Similar homes
- C$899,0004 bd3 ba-- sqft78 A Kerfoot Cres, Georgina, ON L4P 4H2For Sale
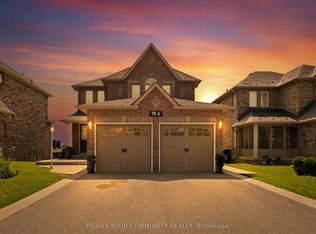 MLS ID #N13706068, REMAX YOUR COMMUNITY REALTY. TRREB
 - C$949,9004 bd3 ba-- sqft362 Danny Wheeler Blvd, Georgina, ON L4P 0K2For Sale
 MLS ID #N13618964, RE/MAX REALTRON REALTY INC.. TRREB
 - C$758,0004 bd3 ba-- sqft17 Newlands Ave, Georgina, ON L4P 3T3For Sale
 MLS ID #N13470408, NU STREAM REALTY (TORONTO) INC.. TRREB
 - C$859,0003 bd3 ba-- sqft356 Danny Wheeler Blvd, Georgina, ON L4P 0K2For Sale
 MLS ID #N13661422, REMAX YOUR COMMUNITY REALTY. TRREB
 - C$865,0003 bd3 ba-- sqft157 B Silas Blvd, Georgina, ON L4P 2K2For SaleMLS ID #N13233206, RE/MAX REALTRON REALTY INC.. TRREB
- C$798,0007 bd4 ba-- sqft162 Biscayne Blvd, Georgina, ON L4P 3M1For SaleMLS ID #N13642386, RE/MAX REALTRON JIM MO REALTY. TRREB
- C$1,199,9994 bd4 ba-- sqft1733 Corsal Ct, Innisfil, ON L9S 0P9For SaleMLS ID #N13710692, ROYAL LEPAGE SIGNATURE REALTY. TRREB
- C$899,9005 bd2 ba-- sqft136 Oriole Dr, East Gwillimbury, ON L9N 1G9For SaleMLS ID #N13706298, FARIS TEAM REAL ESTATE. TRREB
- C$1,050,0004 bd4 ba-- sqft1080 Wickham Rd, Innisfil, ON L9S 0P8For SaleMLS ID #N13053268, ROYAL LEPAGE FIRST CONTACT REALTY. TRREB
- C$999,9904 bd4 ba-- sqft5 Ainslie Hill Cres, Georgina, ON L0E 1R0For SaleMLS ID #N13450152, HOMELIFE/MIRACLE REALTY LTD. TRREB
- C$769,9003 bd2 ba-- sqft288 Terrace Dr, Georgina, ON L4P 2Y8For SaleMLS ID #N13453618, RE/MAX REALTRON REALTY INC.. TRREB
- C$1,070,0005 bd4 ba-- sqft78 Ben Sinclair Ave, East Gwillimbury, ON L9N 0S2For SaleMLS ID #N13580816, LUXURY HOME REALTY INC.. TRREB
- C$999,9994 bd4 ba-- sqft2236 Lozenby St, Innisfil, ON L9S 0M8For SaleMLS ID #N13653896, RE/MAX REALTRON REALTY INC.. TRREB
- C$809,0003 bd3 ba-- sqft62 Reddenhurst Cres, Georgina, ON L4P 4G2For SaleMLS ID #N13161558, RE/MAX ALL-STARS REALTY INC.. TRREB
- C$1,099,0004 bd3 ba-- sqft330 Cheryl Mews Blvd, Newmarket, ON L3X 3J6For SaleMLS ID #N13675642, REALTY 7 LTD.. TRREB
- C$759,0006 bd3 ba-- sqft985 Linden St, Innisfil, ON L9S 1W4For SaleMLS ID #N13700014, ROYAL LIFE REALTY INC.. TRREB
- C$849,0004 bd4 ba-- sqft123 Cliff Thompson Cres, Georgina, ON L0E 1R0New ConstructionMLS ID #N13622158, ROYAL LEPAGE CITIZEN REALTY. TRREB
- C$999,9994 bd4 ba-- sqft3 Prince William Way, Barrie, ON L4N 0Y9For SaleMLS ID #S13628300, FARIS TEAM REAL ESTATE. TRREB
- C$1,149,9995 bd5 ba-- sqft2263 Lozenby St, Innisfil, ON L9S 0M8For SaleMLS ID #N13670828, FARIS TEAM REAL ESTATE. TRREB
- C$949,9994 bd3 ba-- sqft7 Empire Dr, Barrie, ON L4N 0Y9For SaleMLS ID #S13674480, HOMELIFE/MIRACLE REALTY LTD. TRREB
