Welcome to this Modern look stunning, upgraded home built by Ballymore Homes, located in a highly sought-after, family-friendly community in Sutton. Offering thoughtfully designed living space, this home is perfect for family living. Enjoy a bright, open-concept main floor featuring high-end finishes, upgraded Vintage Hardwood flooring and elegant architectural details, including higher upgraded arches that enhance the sense of space and natural light throughout. The stylish kitchen is equipped with premium smart appliances, ample cabinetry, and a large island ideal for entertaining. The spacious dining and Great room areas are filled with natural light and complemented by a cozy gas fireplace, attached servery area creating a warm and inviting atmosphere. Zebra Blinds throughout the home add a timeless and upscale touch. This home is further enhanced with modern smart home features, including smart appliances. Upstairs, you'll find four generously sized bedrooms, including a luxurious primary suite with His and Her closets and a inspired ensuite with standing Bath Tub and Glass Standing shower. Situated on a desirable Pie Shape premium lot , this home offers added privacy, excellent Modern look appeal, and extra outdoor space. Conveniently located close to schools, parks, Lake Simcoe, shopping, and all essential amenities. A truly move-in-ready home combining comfort, style, and modern technology. Don't miss this exceptional opportunity!
For sale
C$999,990
5 Ainslie Hill Cres, Georgina, ON L0E 1R0
4beds
4baths
Single Family Residence
Built in ----
365 Square Feet Lot
$-- Zestimate®
C$--/sqft
C$-- HOA
What's special
High-end finishesUpgraded vintage hardwood flooringElegant architectural detailsBright open-concept main floorStylish kitchenPremium smart appliancesAmple cabinetry
- 70 days |
- 1 |
- 0 |
Zillow last checked:
Listing updated:
Listed by:
HOMELIFE/MIRACLE REALTY LTD
Source: TRREB,MLS®#: N13450152 Originating MLS®#: Toronto Regional Real Estate Board
Originating MLS®#: Toronto Regional Real Estate BoardFacts & features
Interior
Bedrooms & bathrooms
- Bedrooms: 4
- Bathrooms: 4
Bedroom
- Level: Upper
- Dimensions: 4.57 x 4.57
Bedroom 2
- Level: Upper
- Dimensions: 3.35 x 3.61
Bedroom 3
- Level: Upper
- Dimensions: 3.35 x 3.35
Bedroom 4
- Level: Upper
- Dimensions: 3.35 x 2.74
Breakfast
- Level: Main
- Dimensions: 2.74 x 3.96
Dining room
- Level: Main
- Dimensions: 4.14 x 4.57
Foyer
- Level: Main
- Dimensions: 3.05 x 3.05
Great room
- Level: Main
- Dimensions: 4.29 x 4.27
Kitchen
- Level: Main
- Dimensions: 2.44 x 4.57
Laundry
- Level: Upper
- Dimensions: 1.52 x 1.52
Mud room
- Level: Main
- Dimensions: 1.83 x 2.13
Heating
- Forced Air, Gas
Cooling
- None
Features
- ERV/HRV
- Basement: Full
- Has fireplace: Yes
- Fireplace features: Natural Gas
Interior area
- Living area range: 2000-2500 null
Video & virtual tour
Property
Parking
- Total spaces: 4
- Parking features: Private
- Has garage: Yes
Features
- Stories: 2
- Pool features: None
Lot
- Size: 365 Square Feet
- Features: Pie Shaped Lot
Details
- Parcel number: 035040972
Construction
Type & style
- Home type: SingleFamily
- Property subtype: Single Family Residence
Materials
- Brick
- Foundation: Concrete
- Roof: Asphalt Shingle
Utilities & green energy
- Sewer: Sewer
Community & HOA
Location
- Region: Georgina
Financial & listing details
- Annual tax amount: C$6,266
- Date on market: 6/16/2026
Price history
Price history is unavailable.
Public tax history
Tax history is unavailable.
Climate risks
Neighborhood: L0E
Nearby schools
GreatSchools rating
No schools nearby
We couldn't find any schools near this home.
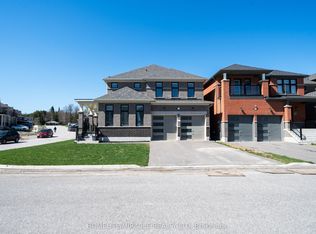
- C$1,199,9004 bd4 ba-- sqft1 Ainslie Hill Cres, Georgina, ON L0E1R0For Sale
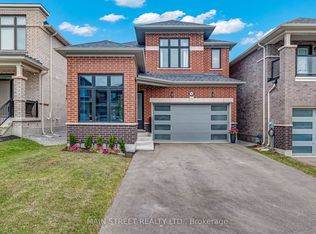
- C$899,0004 bd4 ba-- sqft15 Ainslie Hill Cres, Georgina, ON L0E1R0For Sale
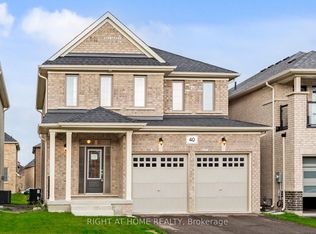
- C$799,0003 bd3 ba-- sqft40 Ainslie Hill Cres, Georgina, ON L0E1R0New Construction
- C$999,0005 bd4 ba-- sqft2 NW Big Canoe Dr, Georgina, ON L0E1R0For Sale

- C$865,0003 bd3 ba-- sqft14 Sam Battaglia Cres, Georgina, ON L0E1R0For Sale
- C$--3 bd3 ba1.9k sqft6 Sam Battaglia Cres, Georgina, ON L0E1R0Off Market
- C$825,0003 bd3 ba-- sqft26 Sam Battaglia Cres, Georgina, ON L0E1R0For Sale
- C$1,099,9994 bd4 ba-- sqft64 Big Canoe Dr, Georgina, ON L0E1R0For Sale
Similar homes
- C$999,0005 bd4 ba-- sqft2 NW Big Canoe Dr, Georgina, ON L0E 1R0For SaleMLS ID #N13581934, BRIDLEPATH PROGRESSIVE REAL ESTATE INC.. TRREB
- C$1,099,9994 bd4 ba-- sqft64 Big Canoe Dr, Georgina, ON L0E 1R0For Sale
 MLS ID #N13156042, RE/MAX METROPOLIS REALTY. TRREB
 - C$899,0004 bd4 ba-- sqft15 Ainslie Hill Cres, Georgina, ON L0E 1R0For SaleMLS ID #N13548682, MAIN STREET REALTY LTD.. TRREB
- C$865,0003 bd3 ba-- sqft14 Sam Battaglia Cres, Georgina, ON L0E 1R0For Sale
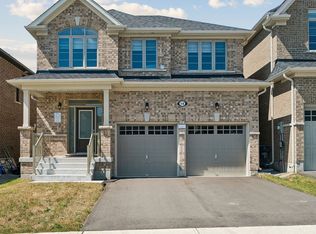 MLS ID #N13476796, RE/MAX REALTRON REALTY INC.. TRREB
 - C$1,199,9004 bd4 ba-- sqft1 Ainslie Hill Cres, Georgina, ON L0E 1R0For SaleMLS ID #N13040608, HOMELIFE/MIRACLE REALTY LTD. TRREB
- C$815,0004 bd3 ba-- sqft119 Hawkins St, Georgina, ON L0E 1R0For SaleMLS ID #N13491588, HOMELIFE LANDMARK REALTY INC.. TRREB
- C$769,8004 bd3 ba-- sqft118 Cliff Thompson Ct, Georgina, ON L0E 1R0For SaleMLS ID #N13609222, RE/MAX REALTRON REALTY INC.. TRREB
- C$999,9005 bd4 ba-- sqft23 Faimira Ave, Georgina, ON L4P 0H8For SaleMLS ID #N13642204, HOMELIFE/FUTURE REALTY INC.. TRREB
- C$1,039,0004 bd3 ba-- sqft787 Freemont Ct, Innisfil, ON L9S 0K4For SaleMLS ID #N13703486, FARIS TEAM REAL ESTATE. TRREB
- C$999,0004 bd4 ba-- sqft1428 Lawson St, Innisfil, ON L9S 0N7For SaleMLS ID #N13683486, CENTURY 21 REGAL REALTY INC.. TRREB
- C$979,0005 bd5 ba-- sqft5 Valleo St, Georgina, ON L4P 0J8For SaleMLS ID #N13435116, REMAX YOUR COMMUNITY REALTY. TRREB
- C$999,9004 bd4 ba-- sqft20 Viola St, East Gwillimbury, ON L9N 0T6For SaleMLS ID #N13697876, HOMELIFE EAGLE REALTY INC.. TRREB
- C$699,0003 bd3 ba-- sqft13 Vita Stephanie Ct, Georgina, ON L0E 1R0For SaleMLS ID #N13101546, KELLER WILLIAMS REALTY CENTRES. TRREB
- C$1,199,9994 bd4 ba-- sqft1733 Corsal Ct, Innisfil, ON L9S 0P9For SaleMLS ID #N13710692, ROYAL LEPAGE SIGNATURE REALTY. TRREB
- C$889,9005 bd4 ba-- sqft1429 Davis Loop, Innisfil, ON L0L 1R0For SaleMLS ID #N13710166, HOMELIFE/MIRACLE REALTY LTD. TRREB
- C$999,9994 bd4 ba-- sqft2236 Lozenby St, Innisfil, ON L9S 0M8For SaleMLS ID #N13653896, RE/MAX REALTRON REALTY INC.. TRREB
- C$1,038,0004 bd3 ba-- sqft28 Richmond Park Dr, Georgina, ON L4P 0H2For SaleMLS ID #N12998960, ROYAL LEPAGE TERREQUITY REALTY. TRREB
- C$949,9003 bd3 ba-- sqft128 Countryman Rd, East Gwillimbury, ON L9N 0N8For SaleMLS ID #N13710402, RE/MAX REALTRON REALTY INC.. TRREB
- C$999,0005 bd4 ba-- sqft1302 Broderick St, Innisfil, ON L9S 0P5For SaleMLS ID #N13071360, RIGHT AT HOME REALTY INC.. TRREB
- C$1,049,0004 bd4 ba-- sqft57 Faimira Ave, Georgina, ON L4P 0S9For SaleMLS ID #N12958748, HOMELIFE LANDMARK REALTY INC.. TRREB
