WELCOME TO YOUR DREAM HOME NEWLY BUILT, BACKING ONTO GREENSPACE, AND FILLED WITH STYLE AND COMFORT! Nestled in the highly desirable Cedar Ridge community, This stunning two-story home offers 2,586 sqft. of expertly crafted living space, situated on a rare 48 ft. From the striking brick and stone exterior to the inviting covered porch framed by decorative columns, this home makes a remarkable first impression. Step inside to find soaring 9 ft. ceilings and expansive rooms filled with natural light. The modern eat-in kitchen is a true centerpiece, featuring sleek white cabinetry, Quartz Counter Top, and stainless appliances . Sliding glass doors lead to the back deck, perfect for seamless indoor-outdoor entertaining. The main level flows beautifully with a welcoming Blight family room, a separate living room ideal for hosting and relaxing. Upstairs, enjoy ultimate privacy with four spacious bedrooms, including a luxurious primary suite with two walk-in closets and a 4-piece ensuite. A floor-to-ceiling insulated lookout basement with a cold room, central A/C, HRV air exchanger, Hight Efficiency Furnace. With an unbeatable location just minutes from Jacksons Point Beach, Highways 48 & 404, and all the conveniences Georgina has to offer, this home blends modern comfort, natural beauty, and everyday ease. All that's missing is you!
For sale
C$860,000
119 Hawkins St, Georgina, ON L0E 1R0
4beds
3baths
Single Family Residence
Built in ----
4,767 Square Feet Lot
$-- Zestimate®
C$--/sqft
C$-- HOA
What's special
Backing onto greenspaceModern eat-in kitchenSleek white cabinetryQuartz countertopStainless appliancesFour spacious bedroomsHrv air exchanger
- 32 days |
- 5 |
- 0 |
Zillow last checked:
Listing updated:
Listed by:
HOMELIFE LANDMARK REALTY INC.
Source: TRREB,MLS®#: N13491588 Originating MLS®#: Toronto Regional Real Estate Board
Originating MLS®#: Toronto Regional Real Estate BoardFacts & features
Interior
Bedrooms & bathrooms
- Bedrooms: 4
- Bathrooms: 3
Primary bedroom
- Level: Second
- Dimensions: 5.49 x 3.96
Bedroom 2
- Level: Second
- Dimensions: 3.77 x 3.4
Bedroom 3
- Level: Second
- Dimensions: 3.66 x 3.45
Bedroom 4
- Level: Second
- Dimensions: 3.66 x 3.05
Breakfast
- Level: Main
- Dimensions: 3.35 x 3.35
Family room
- Level: Main
- Dimensions: 5.18 x 3.69
Kitchen
- Level: Main
- Dimensions: 3.99 x 3
Laundry
- Level: Ground
- Dimensions: 2.64 x 1.68
Living room
- Level: Main
- Dimensions: 6.1 x 3.35
Heating
- Forced Air, Gas
Cooling
- Central Air
Features
- Basement: Full,Unfinished
- Has fireplace: Yes
- Fireplace features: Natural Gas
Interior area
- Living area range: 2500-3000 null
Property
Parking
- Total spaces: 6
- Parking features: Private Double
- Has garage: Yes
Features
- Stories: 2
- Patio & porch: Porch
- Exterior features: Backs On Green Belt, Year Round Living
- Pool features: None
- Has view: Yes
- View description: Trees/Woods
Lot
- Size: 4,767 Square Feet
- Features: Greenbelt/Conservation, Lake/Pond, Park, School, Other, Reverse Pie Lot
Details
- Parcel number: 035230765
- Other equipment: Air Exchanger, Sump Pump
Construction
Type & style
- Home type: SingleFamily
- Property subtype: Single Family Residence
Materials
- Stone, Brick
- Foundation: Poured Concrete
- Roof: Asphalt Shingle
Utilities & green energy
- Sewer: Sewer
Community & HOA
Community
- Security: Carbon Monoxide Detector(s)
Location
- Region: Georgina
Financial & listing details
- Date on market: 6/25/2026
HOMELIFE LANDMARK REALTY INC.
HOMELIFE LANDMARK REALTY INC.
By pressing Contact Agent, you agree that the real estate professional identified above may call/text you about your search, which may involve use of automated means and pre-recorded/artificial voices. You don't need to consent as a condition of buying any property, goods, or services. Message/data rates may apply. You also agree to our Terms of Use. Zillow does not endorse any real estate professionals. We may share information about your recent and future site activity with your agent to help them understand what you're looking for in a home.
Price history
Price history is unavailable.
Public tax history
Tax history is unavailable.
Climate risks
Neighborhood: L0E
Nearby schools
GreatSchools rating
No schools nearby
We couldn't find any schools near this home.
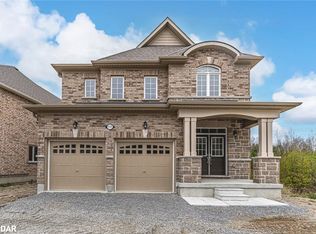
- C$1,015,0004 bd4 ba2.7k sqft117 Hawkins St, Georgina, ON L0E1R0Sold
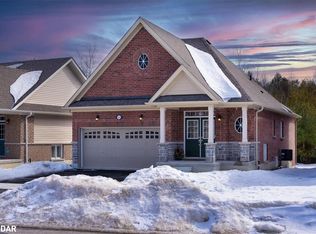
- C$880,0002 bd2 ba1.3k sqft123 Hawkins St, Georgina, ON L0E1R0Sold
- C$863,0004 bd3 ba-- sqft140 Hawkins St, Georgina, ON L0E1R0New Construction

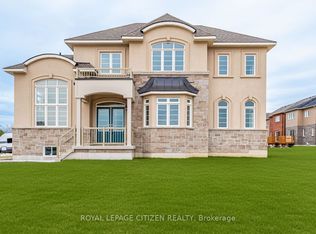
- C$845,0004 bd3 ba-- sqft165 Hawkins St, Georgina, ON L0E1R0New Construction
- C$3,2004 bd4 ba-- sqft2 Heather Fullerton Ave, Georgina, ON L0E1R0For Rent
- C$3,2004 bd4 ba-- sqft6 Heather Fullerton Ave, Georgina, ON L0E1R0For Rent
- C$749,0004 bd3 ba-- sqft35 N Cliff Thompson Ct, Georgina, ON L0E1R0For Sale
- C$769,8004 bd3 ba-- sqft118 Cliff Thompson Ct, Georgina, ON L0E1R0For Sale
Similar homes
- C$769,8004 bd3 ba-- sqft118 Cliff Thompson Ct, Georgina, ON L0E 1R0For Sale
 MLS ID #N13609222, RE/MAX REALTRON REALTY INC.. TRREB
 - C$863,0004 bd3 ba-- sqft140 Hawkins St, Georgina, ON L0E 1R0New ConstructionMLS ID #N13438856, ROYAL LEPAGE CITIZEN REALTY. TRREB
- C$845,0004 bd3 ba-- sqft165 Hawkins St, Georgina, ON L0E 1R0New ConstructionMLS ID #N13438838, ROYAL LEPAGE CITIZEN REALTY. TRREB
- C$828,8884 bd3 ba-- sqft119 Cliff Thompson Ct, Georgina, ON L0E 1R0For Sale
 MLS ID #N13527720, RE/MAX HALLMARK CHAY REALTY. TRREB
 - C$865,0003 bd3 ba-- sqft14 Sam Battaglia Cres, Georgina, ON L0E 1R0For SaleMLS ID #N13476796, RE/MAX REALTRON REALTY INC.. TRREB
- C$825,0004 bd4 ba-- sqft29 Bamburg St N, Georgina, ON L0E 1R0For SaleMLS ID #N13483146, RE/MAX EXCEL REALTY LTD.. TRREB
- C$858,0006 bd3 ba-- sqft55 John Link Ave, Georgina, ON L0E 1R0For SaleMLS ID #N13442140, RE/MAX CROSSROADS REALTY INC.. TRREB
- C$999,0005 bd4 ba-- sqft2 NW Big Canoe Dr, Georgina, ON L0E 1R0For SaleMLS ID #N13581934, BRIDLEPATH PROGRESSIVE REAL ESTATE INC.. TRREB
- C$999,9904 bd4 ba-- sqft5 Ainslie Hill Cres, Georgina, ON L0E 1R0For SaleMLS ID #N13450152, HOMELIFE/MIRACLE REALTY LTD. TRREB
- C$1,159,0004 bd4 ba-- sqft64 Big Canoe Dr, Georgina, ON L0E 1R0For SaleMLS ID #N13156042, RE/MAX METROPOLIS REALTY. TRREB
- C$1,199,9004 bd4 ba-- sqft1 Ainslie Hill Cres, Georgina, ON L0E 1R0For SaleMLS ID #N13040608, HOMELIFE/MIRACLE REALTY LTD. TRREB
- C$869,0004 bd3 ba-- sqft22 Maple Crown Ter, Barrie, ON L4M 7H4For SaleMLS ID #S13595570, COLDWELL BANKER THE REAL ESTATE CENTRE. TRREB
- C$899,0004 bd4 ba-- sqft21 Pietrowski Dr, Georgina, ON L4P 0J7For SaleMLS ID #N13523536, HOMELIFE/FUTURE REALTY INC.. TRREB
- C$859,0003 bd3 ba-- sqft356 Danny Wheeler Blvd, Georgina, ON L4P 0K2For SaleMLS ID #N13228394, REMAX YOUR COMMUNITY REALTY. TRREB
- C$870,7884 bd3 ba-- sqft621 Mika St, Innisfil, ON L9S 0R8New ConstructionMLS ID #N13589940, RE/MAX HALLMARK REALTY LTD.. TRREB
- C$899,9005 bd4 ba-- sqft1965 Jans Blvd, Innisfil, ON L9S 1Y1For SaleMLS ID #N13593780, ROYAL LEPAGE FIRST CONTACT REALTY. TRREB
- C$999,9006 bd4 ba-- sqft796 Rockaway Rd, Georgina, ON L0E 1S0For SaleMLS ID #N13452984, RE/MAX REALTRON REALTY INC.. TRREB
- C$850,0007 bd4 ba-- sqft162 Biscayne Blvd, Georgina, ON L4P 3M1For SaleMLS ID #N13212294, RE/MAX REALTRON JIM MO REALTY. TRREB
- C$949,0004 bd3 ba-- sqft31 Valleo St, Georgina, ON L4P 0K1New ConstructionMLS ID #N13447862, RE/MAX REALTRON REALTY INC.. TRREB
- C$899,0004 bd4 ba-- sqft76 Succession Cres, Barrie, ON L4M 7G5For SaleMLS ID #S13593540, Royal LePage Lakes Of Muskoka Realty. TRREB
