Welcome to this stunning newly built home offering 2,577 sq. ft. of beautifully designed living space on a premium 40-ft corner lot in the sought-after community of Sutton, Georgina. Showcasing an impressive blend of style, comfort, and functionality, this 4-bedroom residence is perfectly suited for modern family living. The main level features a chef-inspired kitchen with sleek finishes, ample cabinetry, and generous workspace, seamlessly flowing into the bright breakfast area and inviting family room with a cozy gas fireplace. Elegant formal living and dining spaces provide the perfect setting for entertaining guests or celebrating special occasions. A convenient main-floor laundry room with direct garage access enhances everyday practicality. Upstairs, you'll find four spacious bedrooms designed for comfort and privacy, along with a versatile computer nook ideal for working from home, studying, or creating a dedicated family work space. Situated in a vibrant lakeside community, this exceptional property places you just minutes from the renowned Briars Golf Club, Jackson's Point, scenic marinas, sandy beaches, charming boutiques, local dining, and the endless recreational opportunities of Lake Simcoe. Experience the perfect balance of small-town charm and modern convenience in a location you'll be proud to call home. Important Update: Following the government's announcement regarding the removal of HST from new home sales, we have adjusted our pricing accordingly. Please note that the purchase price now excludes HST (conditions apply).
New construction
C$845,000
165 Hawkins St, Georgina, ON L0E 1R0
4beds
3baths
Single Family Residence
Built in ----
4,888 Square Feet Lot
$-- Zestimate®
C$--/sqft
C$-- HOA
What's special
- 41 days |
- 10 |
- 0 |
Zillow last checked:
Listing updated:
Listed by:
ROYAL LEPAGE CITIZEN REALTY
Source: TRREB,MLS®#: N13438838 Originating MLS®#: Toronto Regional Real Estate Board
Originating MLS®#: Toronto Regional Real Estate BoardFacts & features
Interior
Bedrooms & bathrooms
- Bedrooms: 4
- Bathrooms: 3
Primary bedroom
- Level: Second
- Dimensions: 5.24 x 3.35
Bedroom 2
- Level: Second
- Dimensions: 3.04 x 3.35
Bedroom 3
- Level: Second
- Dimensions: 3.04 x 3.62
Bedroom 4
- Level: Second
- Dimensions: 3.1 x 3.38
Breakfast
- Level: Main
- Dimensions: 3.04 x 3.35
Dining room
- Level: Main
- Dimensions: 3.84 x 3.35
Family room
- Level: Main
- Dimensions: 5.18 x 3.35
Foyer
- Level: Main
- Dimensions: 2.43 x 2.74
Kitchen
- Level: Main
- Dimensions: 2.68 x 3.35
Laundry
- Level: Main
- Dimensions: 2.13 x 2.43
Living room
- Level: Main
- Dimensions: 3.65 x 3.41
Other
- Level: Second
- Dimensions: 2.25 x 2.01
Heating
- Forced Air, Gas
Cooling
- None
Features
- None
- Basement: Full,Unfinished
- Has fireplace: Yes
- Fireplace features: Natural Gas
Interior area
- Living area range: 2500-3000 null
Video & virtual tour
Property
Parking
- Total spaces: 4
- Parking features: Private
- Has garage: Yes
Features
- Stories: 2
- Pool features: None
Lot
- Size: 4,888 Square Feet
Details
- Parcel number: 035230819
Construction
Type & style
- Home type: SingleFamily
- Property subtype: Single Family Residence
Materials
- Brick, Stucco (Plaster)
- Foundation: Concrete
- Roof: Shingle
Condition
- New construction: Yes
Utilities & green energy
- Sewer: Sewer
Community & HOA
Location
- Region: Georgina
Financial & listing details
- Date on market: 6/12/2026
ROYAL LEPAGE CITIZEN REALTY
ROYAL LEPAGE CITIZEN REALTY
By pressing Contact Agent, you agree that the real estate professional identified above may call/text you about your search, which may involve use of automated means and pre-recorded/artificial voices. You don't need to consent as a condition of buying any property, goods, or services. Message/data rates may apply. You also agree to our Terms of Use. Zillow does not endorse any real estate professionals. We may share information about your recent and future site activity with your agent to help them understand what you're looking for in a home.
Price history
Price history is unavailable.
Public tax history
Tax history is unavailable.
Climate risks
Neighborhood: L0E
Nearby schools
GreatSchools rating
No schools nearby
We couldn't find any schools near this home.
- C$3,2004 bd4 ba-- sqft2 Heather Fullerton Ave, Georgina, ON L0E1R0For Rent

- C$3,2004 bd4 ba-- sqft6 Heather Fullerton Ave, Georgina, ON L0E1R0For Rent
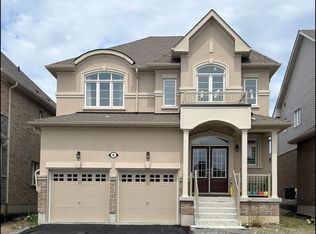
- C$863,0004 bd3 ba-- sqft140 Hawkins St, Georgina, ON L0E1R0New Construction

- C$999,9004 bd3 ba-- sqft16 Grieve St, Georgina, ON L0E1R0For Sale

- C$880,0002 bd2 ba1.3k sqft123 Hawkins St, Georgina, ON L0E1R0Sold
- C$860,0004 bd3 ba-- sqft119 Hawkins St, Georgina, ON L0E1R0For Sale
- C$1,015,0004 bd4 ba2.7k sqft117 Hawkins St, Georgina, ON L0E1R0Sold
- C$--3 bd3 ba3k sqft1 Jeanne Pynn Rd #1, Georgina, ON L0E1R0Off Market
Similar homes
- C$863,0004 bd3 ba-- sqft140 Hawkins St, Georgina, ON L0E 1R0New ConstructionMLS ID #N13438856, ROYAL LEPAGE CITIZEN REALTY. TRREB
- C$860,0004 bd3 ba-- sqft119 Hawkins St, Georgina, ON L0E 1R0For Sale
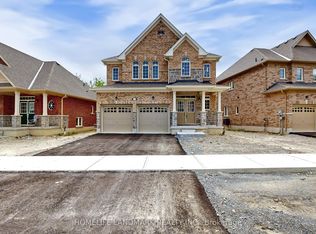 MLS ID #N13491588, HOMELIFE LANDMARK REALTY INC.. TRREB
 - C$828,8884 bd3 ba-- sqft119 Cliff Thompson Ct, Georgina, ON L0E 1R0For Sale
 MLS ID #N13527720, RE/MAX HALLMARK CHAY REALTY. TRREB
 - C$865,0003 bd3 ba-- sqft14 Sam Battaglia Cres, Georgina, ON L0E 1R0For Sale
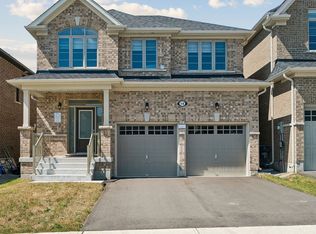 MLS ID #N13476796, RE/MAX REALTRON REALTY INC.. TRREB
 - C$858,0006 bd3 ba-- sqft55 John Link Ave, Georgina, ON L0E 1R0For SaleMLS ID #N13442140, RE/MAX CROSSROADS REALTY INC.. TRREB
- C$749,0004 bd3 ba-- sqft35 N Cliff Thompson Ct, Georgina, ON L0E 1R0For SaleMLS ID #N13550294, COLDWELL BANKER THE REAL ESTATE CENTRE. TRREB
- C$999,9904 bd4 ba-- sqft5 Ainslie Hill Cres, Georgina, ON L0E 1R0For SaleMLS ID #N13450152, HOMELIFE/MIRACLE REALTY LTD. TRREB
- C$899,9993 bd3 ba-- sqft38 Palmira Dr, Georgina, ON L0E 1R0For SaleMLS ID #N12918926, CENTURY 21 LEADING EDGE REALTY INC.. TRREB
- C$1,159,0004 bd4 ba-- sqft64 Big Canoe Dr, Georgina, ON L0E 1R0For SaleMLS ID #N13156042, RE/MAX METROPOLIS REALTY. TRREB
- C$1,199,9004 bd4 ba-- sqft1 Ainslie Hill Cres, Georgina, ON L0E 1R0For SaleMLS ID #N13040608, HOMELIFE/MIRACLE REALTY LTD. TRREB
- C$869,0004 bd3 ba-- sqft22 Maple Crown Ter, Barrie, ON L4M 7H4For SaleMLS ID #S13595570, COLDWELL BANKER THE REAL ESTATE CENTRE. TRREB
- C$899,9005 bd4 ba-- sqft1965 Jans Blvd, Innisfil, ON L9S 1Y1For SaleMLS ID #N13593780, ROYAL LEPAGE FIRST CONTACT REALTY. TRREB
- C$799,0004 bd3 ba-- sqft1 Griffin Gate, Barrie, ON L4M 7G4For SaleMLS ID #S13551202, ROYAL LEPAGE FIRST CONTACT REALTY. TRREB
- C$859,0003 bd3 ba-- sqft356 Danny Wheeler Blvd, Georgina, ON L4P 0K2For SaleMLS ID #N13228394, REMAX YOUR COMMUNITY REALTY. TRREB
- C$838,0004 bd3 ba-- sqft22 Prudhoe Ter, Barrie, ON L9J 0L5For SaleMLS ID #S13517240, ROYAL LEPAGE SIGNATURE REALTY. TRREB
- C$899,0004 bd4 ba-- sqft48 Robert Wilson Cres, Georgina, ON L4P 0G9For SaleMLS ID #N13542162, RE/MAX REALTRON REALTY INC.. TRREB
- C$949,0004 bd3 ba-- sqft31 Valleo St, Georgina, ON L4P 0K1New ConstructionMLS ID #N13447862, RE/MAX REALTRON REALTY INC.. TRREB
- C$899,0004 bd4 ba-- sqft76 Succession Cres, Barrie, ON L4M 7G5For SaleMLS ID #S13593540, Royal LePage Lakes Of Muskoka Realty. TRREB
- C$799,9004 bd3 ba-- sqft1961 McNeil St, Innisfil, ON L9S 0H8For SaleMLS ID #N13429812, ROYAL LEPAGE FIRST CONTACT REALTY. TRREB
- C$819,9994 bd3 ba-- sqft41 Durham Ave, Barrie, ON L9J 0L5For SaleMLS ID #S13468682, CENTURY 21 GREEN REALTY INC.. TRREB
