What happens when a townhouse gets one of the best lots in the subdivision? You get exceptional natural light, a premium south-facing backyard with no neighbours behind, and a home that feels bright, open, and inviting from sunrise to sunset. This beautifully maintained 4-year-old Sutton townhome offers almost 2,100 sq ft of functional living space designed for growing families and effortless entertaining. Situated on a pool-sized lot with additional windows throughout, sunshine pours into every level of the home.The main floor features a spacious eat-in kitchen overlooking the family room, a separate dining room for entertaining, and an additional bonus room perfect for a home office, kids' playroom, or simply a quiet space to relax and unwind. Convenient main floor access to the garage adds everyday practicality. Upstairs, you'll find four generous bedrooms with oversized windows, convenient second-floor laundry, and two full bathrooms designed for busy family living. Step outside to the fully fenced backyard, featuring an impressive 350 sq ft stamped concrete patio ready for summer entertaining - with plenty of room to add a gazebo or hot tub and create your own private outdoor retreat. Located just minutes to the beaches of Lake Simcoe, golf courses, local shops, restaurants, trails, and everyday amenities, this growing community offers the perfect blend of small-town charm and outdoor lifestyle, all within an easy drive south to Highway 404 for commuters.
Under contract
C$749,000
35 N Cliff Thompson Ct, Georgina, ON L0E 1R0
4beds
3baths
Townhouse
Built in ----
3,671 Square Feet Lot
$-- Zestimate®
C$--/sqft
C$-- HOA
What's special
- 17 days |
- 6 |
- 1 |
Zillow last checked:
Listing updated:
Listed by:
COLDWELL BANKER THE REAL ESTATE CENTRE
Source: TRREB,MLS®#: N13550294 Originating MLS®#: Toronto Regional Real Estate Board
Originating MLS®#: Toronto Regional Real Estate BoardFacts & features
Interior
Bedrooms & bathrooms
- Bedrooms: 4
- Bathrooms: 3
Primary bedroom
- Level: Second
- Dimensions: 3.35 x 5.08
Bedroom 2
- Level: Second
- Dimensions: 2.74 x 4.06
Bedroom 3
- Level: Second
- Dimensions: 2.97 x 4.27
Bedroom 4
- Level: Second
- Dimensions: 2.9 x 4.37
Breakfast
- Level: Main
- Dimensions: 2.74 x 3.15
Dining room
- Level: Main
- Dimensions: 2.51 x 4.27
Family room
- Level: Main
- Dimensions: 3.66 x 4.88
Kitchen
- Level: Main
- Dimensions: 2.13 x 3.76
Laundry
- Level: Second
- Dimensions: 0 x 0
Living room
- Level: Main
- Dimensions: 3.14 x 1.83
Heating
- Forced Air, Gas
Cooling
- Central Air
Features
- Storage
- Basement: Unfinished
- Has fireplace: No
Interior area
- Living area range: 2000-2500 null
Video & virtual tour
Property
Parking
- Total spaces: 3
- Parking features: Garage Door Opener
- Has garage: Yes
Features
- Stories: 2
- Patio & porch: Patio
- Pool features: None
Lot
- Size: 3,671 Square Feet
Details
- Parcel number: 035230686
Construction
Type & style
- Home type: Townhouse
- Property subtype: Townhouse
Materials
- Brick
- Foundation: Poured Concrete
- Roof: Asphalt Shingle
Details
- Builder name: Delpark Homes
Utilities & green energy
- Sewer: Sewer
Community & HOA
Location
- Region: Georgina
Financial & listing details
- Tax assessed value: C$399,000
- Annual tax amount: C$4,612
- Date on market: 7/10/2026
COLDWELL BANKER THE REAL ESTATE CENTRE
COLDWELL BANKER THE REAL ESTATE CENTRE
By pressing Contact Agent, you agree that the real estate professional identified above may call/text you about your search, which may involve use of automated means and pre-recorded/artificial voices. You don't need to consent as a condition of buying any property, goods, or services. Message/data rates may apply. You also agree to our Terms of Use. Zillow does not endorse any real estate professionals. We may share information about your recent and future site activity with your agent to help them understand what you're looking for in a home.
Price history
Price history is unavailable.
Public tax history
Tax history is unavailable.
Climate risks
Neighborhood: L0E
Nearby schools
GreatSchools rating
No schools nearby
We couldn't find any schools near this home.
- C$769,8004 bd3 ba-- sqft118 Cliff Thompson Ct, Georgina, ON L0E1R0For Sale

- C$828,8884 bd3 ba-- sqft119 Cliff Thompson Ct, Georgina, ON L0E1R0For Sale

- C$2,6004 bd3 ba-- sqft104 Cliff Thompson Ct, Georgina, ON L0E1R0For Rent
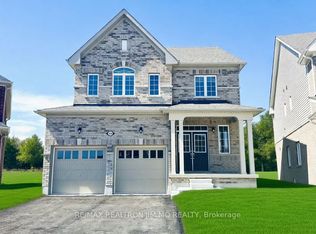
- C$--3 bd3 ba3k sqft1 Jeanne Pynn Rd #1, Georgina, ON L0E1R0Off Market
- C$--4 bd3 ba2k sqft17 Jeanne Pynn Rd, Georgina, ON L0E1R0Off Market
- C$3,2004 bd4 ba-- sqft2 Heather Fullerton Ave, Georgina, ON L0E1R0For Rent
- C$999,9004 bd3 ba-- sqft16 Grieve St, Georgina, ON L0E1R0For Sale
- C$3,2004 bd4 ba-- sqft6 Heather Fullerton Ave, Georgina, ON L0E1R0For Rent
Similar homes
- C$769,8004 bd3 ba-- sqft118 Cliff Thompson Ct, Georgina, ON L0E 1R0For SaleMLS ID #N13609222, RE/MAX REALTRON REALTY INC.. TRREB
- C$709,9004 bd4 ba-- sqft82 Scotia Rd, Georgina, ON L0E 1R0For Sale
 MLS ID #N13475164, KELLER WILLIAMS REALTY CENTRES. TRREB
 - C$828,8884 bd3 ba-- sqft119 Cliff Thompson Ct, Georgina, ON L0E 1R0For SaleMLS ID #N13527720, RE/MAX HALLMARK CHAY REALTY. TRREB
- C$829,9004 bd3 ba-- sqft37 Bramsey St, Georgina, ON L0E 1R0For Sale
 MLS ID #N13505368, REMAX YOUR COMMUNITY REALTY. TRREB
 - C$825,0004 bd4 ba-- sqft29 Bamburg St N, Georgina, ON L0E 1R0For SaleMLS ID #N13483146, RE/MAX EXCEL REALTY LTD.. TRREB
- C$899,0004 bd4 ba-- sqft15 Ainslie Hill Cres, Georgina, ON L0E 1R0For SaleMLS ID #N13548682, MAIN STREET REALTY LTD.. TRREB
- C$865,0003 bd3 ba-- sqft14 Sam Battaglia Cres, Georgina, ON L0E 1R0For SaleMLS ID #N13476796, RE/MAX REALTRON REALTY INC.. TRREB
- C$858,0006 bd3 ba-- sqft55 John Link Ave, Georgina, ON L0E 1R0For SaleMLS ID #N13442140, RE/MAX CROSSROADS REALTY INC.. TRREB
- C$788,8884 bd3 ba-- sqft102 Lyall Stokes Cir, East Gwillimbury, ON L0G 1M0For SaleMLS ID #N13599394, CENTURY 21 PERCY FULTON LTD.. TRREB
- C$955,0005 bd4 ba-- sqft50 Bramsey St, Georgina, ON L0E 1R0For SaleMLS ID #N13439414, CENTURY 21 B.J. ROTH REALTY LTD., BROKERAGE. TRREB
- C$799,0004 bd3 ba-- sqft2237 Grainger Loop, Innisfil, ON L9S 0N1For SaleMLS ID #N12999392, SUTTON GROUP-ADMIRAL REALTY INC.. TRREB
- C$729,9004 bd3 ba-- sqft2 Mancini Dr, Kawartha Lakes, ON K0M 2M0For SaleMLS ID #X13585236, REALTY ONE GROUP REVEAL. TRREB
- C$685,0003 bd3 ba-- sqft91 Thrushwood Dr, Barrie, ON L4N 0Z1For SaleMLS ID #S13591960, KELLER WILLIAMS EXPERIENCE REALTY. TRREB
- C$839,9004 bd3 ba-- sqft850 Leslie Dr, Innisfil, ON L9S 2B8For SaleMLS ID #N13592052, SUTTON GROUP INCENTIVE REALTY INC.. TRREB
- C$799,0004 bd3 ba-- sqft1 Griffin Gate, Barrie, ON L4M 7G4For SaleMLS ID #S13551202, ROYAL LEPAGE FIRST CONTACT REALTY. TRREB
- C$799,0003 bd3 ba-- sqft19852 Leslie St, East Gwillimbury, ON L9N 0R9For SaleMLS ID #N13535572, RE/MAX REALTRON REALTY INC.. TRREB
- C$739,9004 bd3 ba-- sqft239 Country Ln, Barrie, ON L4N 0W2For SaleMLS ID #S13563272, HOMELIFE SIGNATURE REALTY. TRREB
- C$835,3894 bd3 ba-- sqft539 Mika St, Innisfil, ON L9S 2J6New ConstructionMLS ID #N13589944, RE/MAX HALLMARK REALTY LTD.. TRREB
- C$899,0004 bd4 ba-- sqft21 Pietrowski Dr, Georgina, ON L4P 0J7For SaleMLS ID #N13523536, HOMELIFE/FUTURE REALTY INC.. TRREB
- C$748,8883 bd3 ba-- sqft6 Mel Irving Dr, Bradford West Gwillimbury, ON L3Z 4P2For SaleMLS ID #N13467482, CENTURY 21 HERITAGE GROUP LTD.. TRREB
